
Shipping Container Home Floor Plans: Make Every Square Foot Count
Not sure how much living space a shipping container can provide? We help you compare 20-foot, 40-foot and multi-container layouts, plan the rooms you need, and understand what affects your build.
When exploring shipping container home floor plans, the most useful starting point is your daily routine, not a picture of an empty steel shell. Insulation, partitions, plumbing and furnishings all take up room. A practical design accounts for these details from the beginning.
We’ve supplied and modified shipping containers since 2007. At Sea Can Guys, we help customers explore residential configurations, openings, insulation and interior finishing options for homes and cottages across Atlantic Canada and beyond.
Whether you’re considering a compact retreat or a larger residence, we can help you compare the possibilities before you commit.
- Can a shipping container fit a comfortable kitchen, bathroom, bedroom and living area?
It depends on the container, the layout and what you expect from the finished space.
Shop containers
Browse Containers for Sale
 Standard20 ft New Shipping ContainerView details
 Standard40 ft Shipping ContainerView details
 High Cube20 ft High Cube ContainerView details
 High Cube40 ft High Cube ContainerView details
 High Cube45 ft High Cube ContainerView details
 UsedUsed 20 ft ContainerView details
 UsedUsed 40 ft ContainerView details
 UsedUsed 40 ft High CubeView details
 20 ft
20-Foot Container Home Floor Plans: Compact and Practical
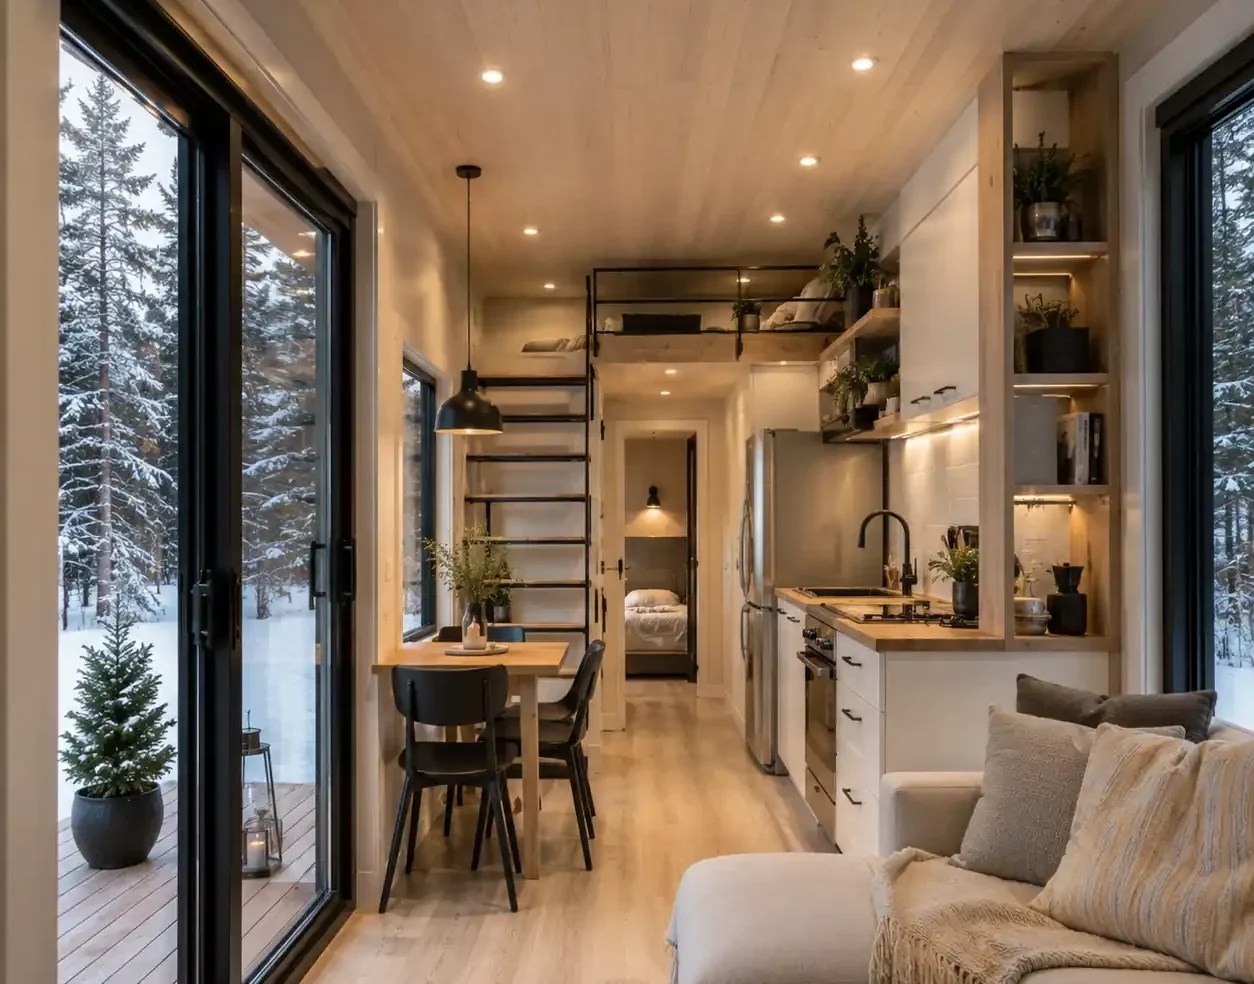
A standard 20-foot container has an exterior footprint of approximately 160 square feet. The finished interior will be smaller once walls, insulation and other construction elements are installed.
For a compact studio concept, an open sleeping and sitting area can share part of the space, with a small kitchenette and enclosed bathroom positioned to make efficient use of plumbing and circulation.
The trade-off is privacy and storage. A separate bedroom may leave too little room for comfortable everyday living.
We recommend thinking carefully about furniture dimensions, doorway clearance and where coats, household supplies and equipment will go. A compact concept may suit a seasonal retreat or specialized small-space project, subject to local residential requirements.
Get a Quote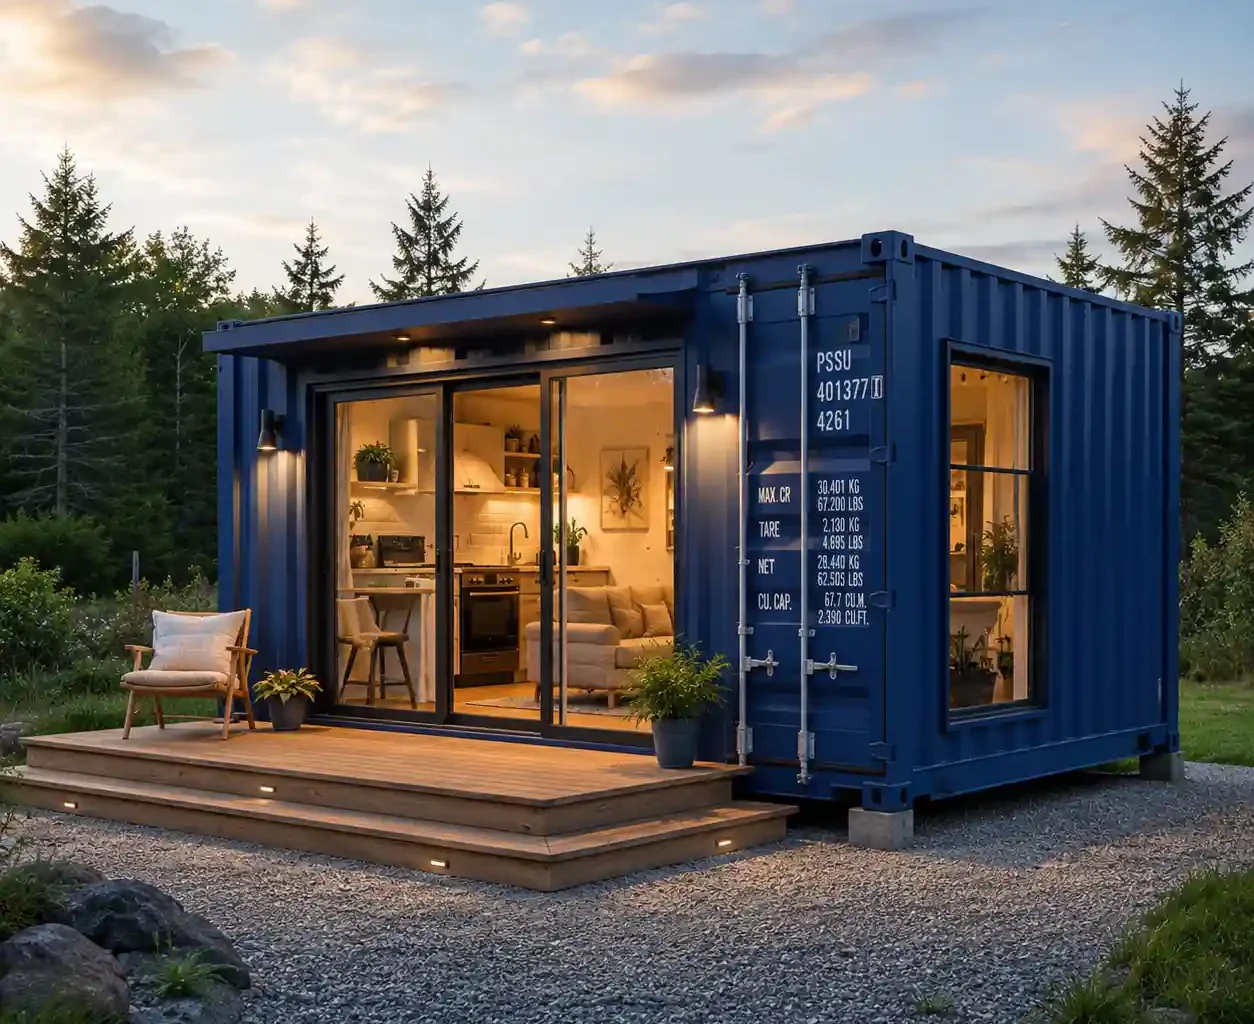 40 ft
40-Foot Container Home Floor Plans: Room for Separation
A standard 40-foot container has an exterior footprint of approximately 320 square feet. Its length creates opportunities to separate sleeping, cooking and living functions while retaining a relatively compact overall footprint.
One possible concept places a bedroom at one end, a bathroom and storage near the middle, and a combined kitchen and living area toward the other end.
An open living area can make the space feel less divided. Window and door placement also affects daylight, privacy and furniture arrangement.
A high-cube container offers additional interior height, which can help accommodate ceilings, insulation and services. It doesn’t remove the challenge of working within a relatively narrow floor plan.
We can help you explore standard and high-cube configurations and the modifications your preferred arrangement may involve.
Get a QuoteMulti-container
Two-Container Home Layouts: More Flexibility, More Planning
If you need two bedrooms, more generous shared space or separation between private and common rooms, a multi-container concept may make sense.
For example, two 40-foot containers positioned side by side can create opportunities for a wider central living area with bedrooms arranged toward the ends. The actual floor plan depends on how the containers connect and how the building systems are organized.
The benefit is flexibility. The trade-off is construction complexity.
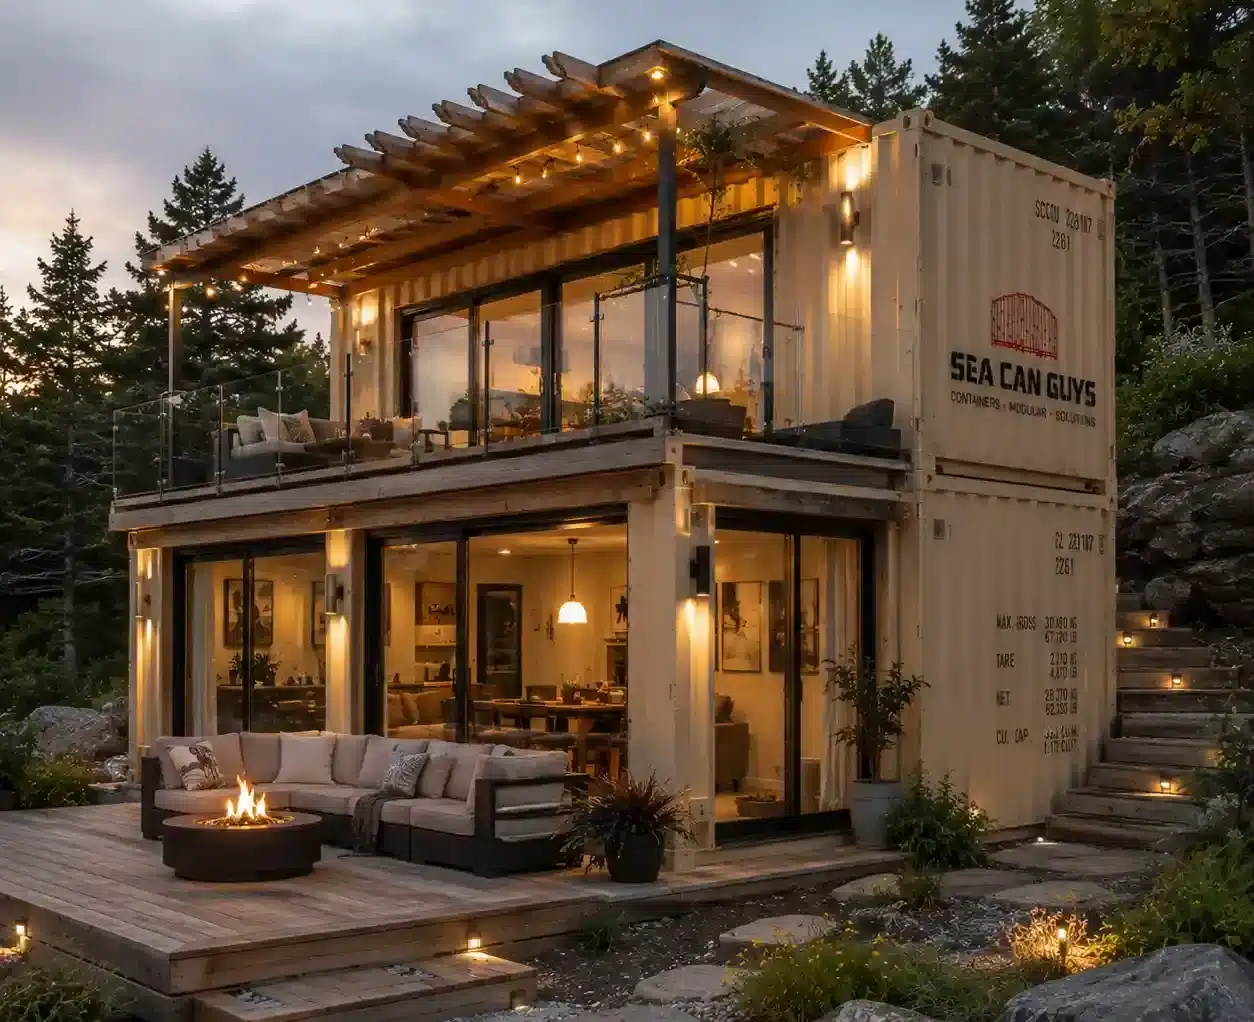
Removing steel wall sections or creating large openings can require engineered reinforcement. Connections, roofing, insulation, foundations and drainage also need to work as a coordinated building.
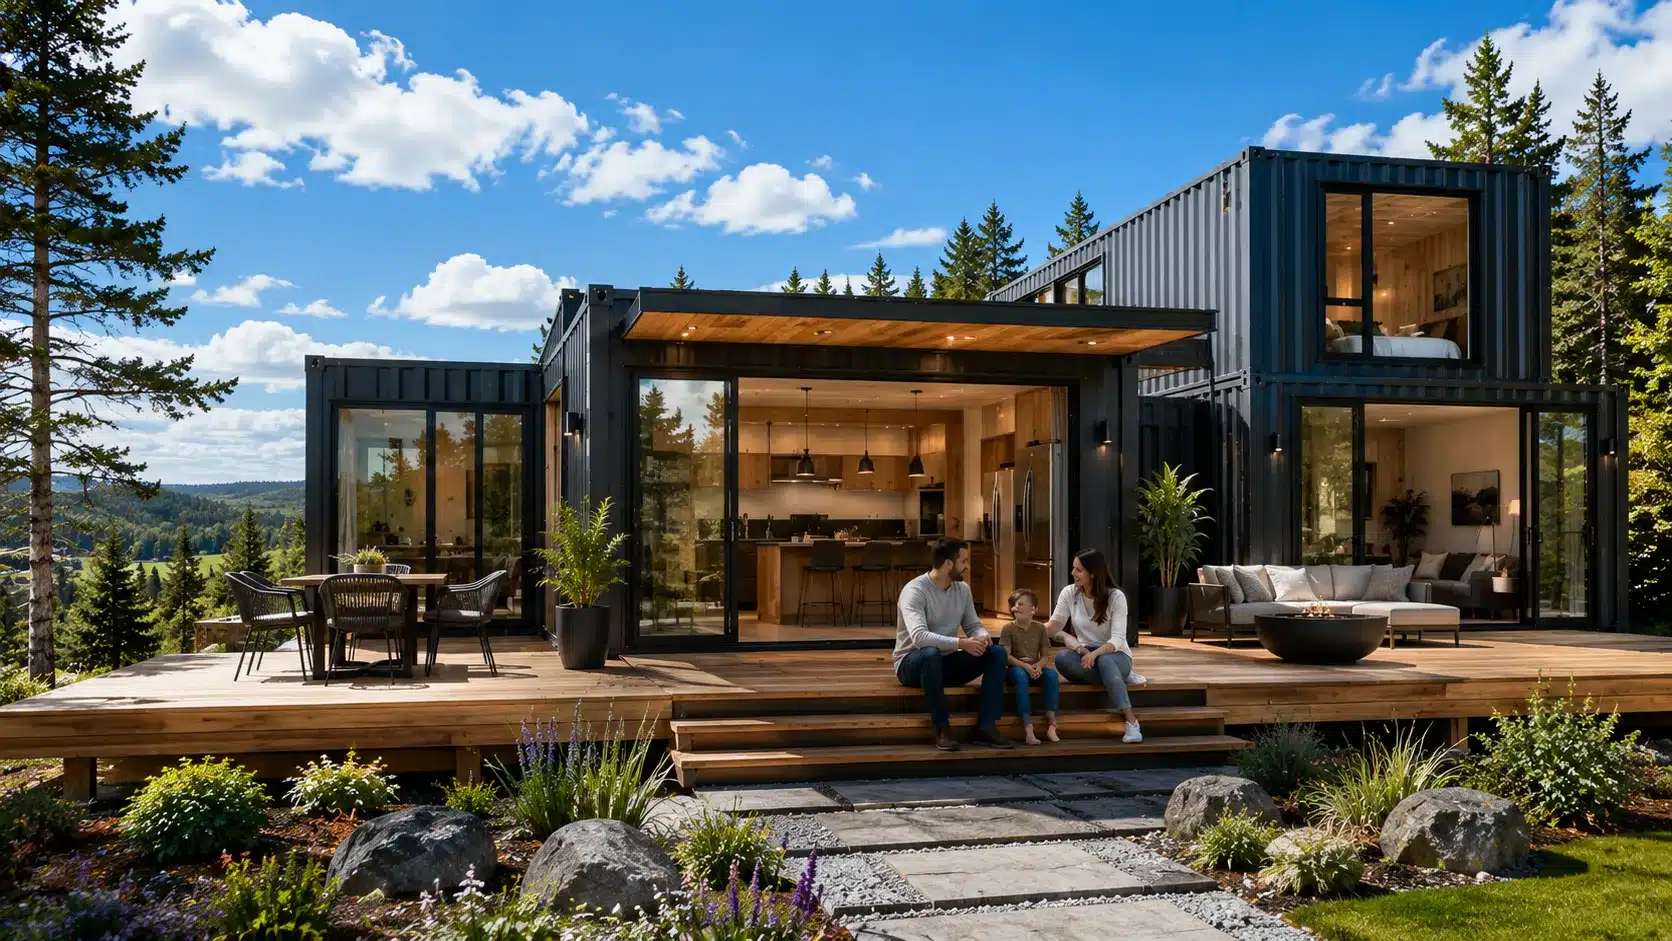
We can discuss the potential container configuration and modification scope, while qualified designers and engineers establish the requirements for a buildable plan.
Explore Our Container Home OptionsSpace planning
Making Every Square Foot Work Harder
Good container home layouts account for how people move through a room, not just how many fixtures fit on a drawing.
Start With Real Furniture Sizes
Check the dimensions of beds, sofas, kitchen appliances and bathroom fixtures. Leave enough space to open doors, use cabinets and move comfortably between rooms. A layout that works without furniture may feel restrictive once furnished.
Plan Storage Early
Built-in cabinetry, shelving and multifunctional furniture may help reduce clutter. Think about clothing, cleaning supplies, seasonal gear and everyday belongings before allocating all available wall space to windows or open living areas.
Use Finished Interior Dimensions
The container’s exterior footprint isn’t a usable living area. Insulation, framing, plumbing chases and finishes can change the available width and height. In Atlantic Canada, adequate insulation and moisture management are especially important for year-round use.
We can discuss windows, doors, insulation and interior finishing options together so those decisions support your preferred layout.
 Since 2007
Why Sea Can Guys
Why Plan Your Container Home With Us?
We’ve worked with shipping containers since 2007, including residential, commercial and custom modifications. Our capabilities include container selection, windows, doors, insulation and interior finishing options.
We also have multiple modification facilities and a prefabricated home facility in Hubley, Nova Scotia.
That experience helps us discuss more than whether a room fits on paper. We can explore how container sizes, openings, insulation and customization choices relate to the living space you want.
We won’t suggest that one configuration works for every household or property. Our goal is to help you understand the options and develop a more informed project inquiry.