Can You Live in a Sea Can in Canada?
Yes—when it is designed, permitted and inspected as a residential dwelling for the property.
Can You Live in a Sea Can in Canada?
You may be able to live in a sea can in Canada, but an empty shipping container is not automatically a legal or comfortable home.
The steel shell is only the starting point for a residential conversion.
Planning the container as a finished home
A residential conversion needs to be planned as a complete building project. Each part contributes to whether the finished home can be approved for occupancy.
We help buyers understand what lies between purchasing the steel shell and completing a livable home. We bring container selection, residential modifications and delivery planning, preliminary site considerations and delivery planning into one practical conversation.
Start with the property, home size and budget
Share your property location, preferred home size, intended occupancy and target budget with us.
Is It Legal to Live in a Shipping Container?
A shipping container may be converted into a legal dwelling when residential use is permitted on the property and the completed structure satisfies the applicable requirements.
The project may need:
- Zoning or land-use confirmation
- Development approval
- A building permit
- Engineered structural details
- An approved foundation
- Electrical and plumbing permits
- Water and wastewater approval
- Energy-efficiency compliance
- Required inspections
- Final occupancy approval
There is no single Canada-wide approval that makes every shipping container suitable for residential use.

Confirm Local Requirements Before Design Begins
Nova Scotia’s building regulations include provisions for housing and small buildings, while municipalities administer planning and local permitting.
New Brunswick advises property owners to contact the local government or regional service commission about project-specific permits.
PEI generally requires both development and building permits for construction projects.
Modified shipping containers are permitted as manufactured housing in residential zones within Halifax under provincial regulations introduced in 2024. A proposed home must still satisfy the requirements that apply to its property, design and servicing plan.
We do not issue permits or guarantee approval. We help define the container dimensions, proposed residential modifications and delivery requirements so you have clearer project information when speaking with the responsible authorities and professionals.
Is a Container Home Always Cheaper?
A container home is not automatically less expensive than conventional construction.
The steel shell can provide a defined structural starting point, and off-site fabrication may offer practical advantages. However, the project still requires residential systems, finishes, engineering, transportation, foundations, servicing and approvals.
The final value depends on:
- Home size
- Number of containers
- Structural complexity
- Interior finish level
- Site access
- Foundation requirements
- Utility availability
- Local labour and professional services
- Delivery and installation
We avoid presenting the price of an empty sea can as an estimate for a finished home.
Our goal is to establish a realistic scope before you commit to land, containers or a floor plan.
Can a Sea Can Home Handle Atlantic Canadian Winters?
A properly designed container home can support year-round living, but the steel shell alone does not provide the thermal performance of a finished dwelling.
Steel transfers heat readily. Without coordinated insulation, air sealing and ventilation, the interior may experience cold surfaces, heat loss and moisture concerns.
A climate-ready design may need:
- Continuous insulation
- Thermal-bridge control
- Air sealing
- Appropriate vapour control
- Mechanical ventilation
- Efficient heating
- Summer cooling
- Suitable windows and doors
- Moisture-conscious detailing
- Durable exterior protection
The requirements should be designed around the applicable provincial code, the project location and the intended occupancy.
Comfort also depends on the floor plan.
Insulation, framing and finishes reduce the container’s usable interior width. Kitchen cabinets, bathroom fixtures, storage, furniture and mechanical systems should be planned using the finished dimensions—not the empty shell.
A high-cube container can provide additional height for insulation, services and interior finishes. It may also create a more open feeling in compact living areas.
We plan the base unit and residential modifications around daily living rather than assuming any available container will be suitable.
How Much Space Do You Need?
A single 20-foot container may be useful for certain compact or specialized projects, but it can be restrictive as a full-time home once a kitchen, bathroom, storage and mechanical systems are added.
A 40-foot high-cube container offers more length and height. Larger homes may use multiple containers, modular construction or a combination of container and conventional building components.
The right format depends on:
- Number of occupants
- Primary or seasonal use
- Number of bedrooms
- Kitchen requirements
- Bathroom size
- Laundry
- Storage
- Work-from-home needs
- Accessibility
- Mechanical equipment
- Indoor and outdoor living priorities
A smaller home can use space efficiently, but compact construction requires careful planning. Every doorway, window, cabinet and utility route affects the remaining living area.
Explore Residential Layouts
Tell us how many people will live in the home and which rooms and features matter most.
Can Your Property Support the Project?
The home and the property need to be evaluated together.
Before selecting a container or finalizing a design, review:
- Permitted residential use
- Lot size and setbacks
- Road access
- Driveway width
- Turning and unloading space
- Ground conditions
- Slope and drainage
- Foundation options
- Water supply
- Wastewater servicing
- Electrical availability
- Delivery-equipment access
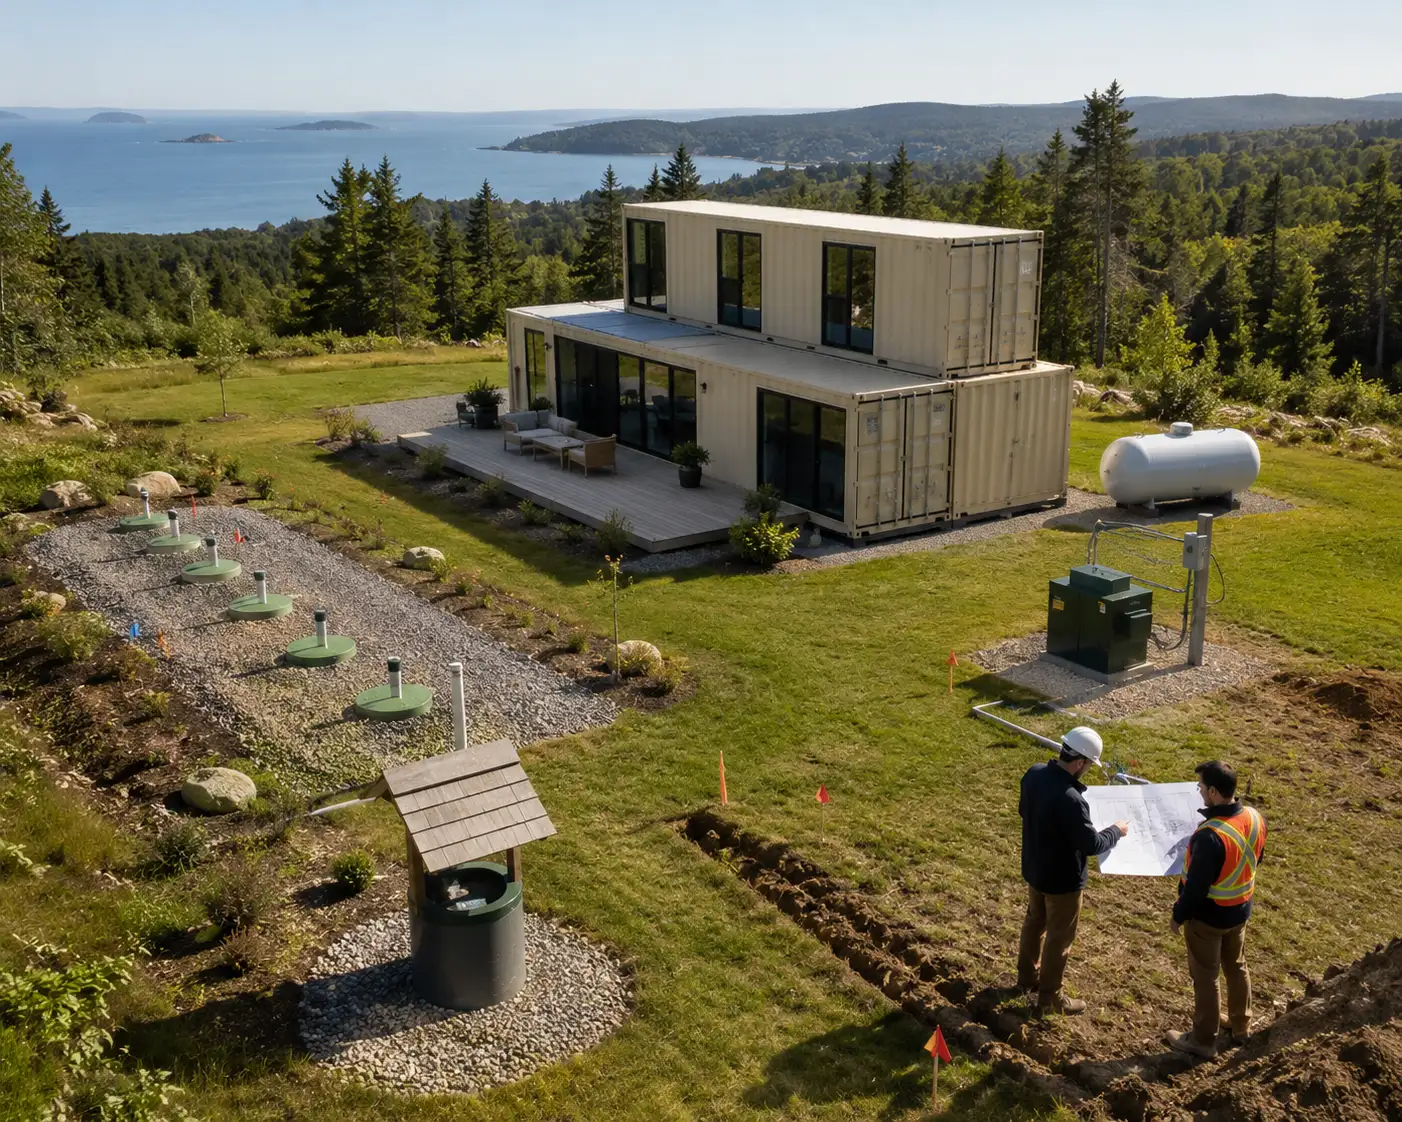
A rural lot may offer privacy and space while requiring a well, septic system, road improvements or an extended electrical service.
An urban property may have nearby utilities but limited delivery access and tighter setbacks.
The placement method can also affect the budget. Depending on the site and final configuration, delivery may require a tilt-deck truck, crane or other suitable equipment.
We review the property location, planned home size, access information and known services before finalizing the delivery scope.
Plan the Home, Property and Budget Together
You may be able to live in a sea can in Canada when it is properly designed, permitted, built and inspected as a residential dwelling.
The steel shell is only the starting point. The property, structure, insulation, utilities, foundation, delivery and approval process all shape the finished project.
Share your property location, preferred layout, intended occupancy and target budget with us. We will help you understand the container, residential conversion and delivery considerations before you commit.
Approval, occupancy, pricing, financing, servicing and delivery requirements vary by property and jurisdiction. Confirm applicable requirements with the authorities and qualified professionals responsible for the project.
The Cost of a Shipping Container Is Not the Cost of a Home
Searches for shipping container cost Canada usually show prices for empty freight containers. Those prices do not include the work required to create an approved dwelling with insulated living areas, heating, plumbing, a kitchen and a bathroom.
A more useful budget separates the project into three categories.
The Base Container
The cost of a shipping container in Canada depends on factors such as:
- 20-foot or 40-foot length
- Standard or high-cube height
- New, one-trip or used condition
- Structural and cosmetic condition
- Inventory location
- Delivery distance
- Placement requirements
Current Atlantic Canadian prices vary by size, condition and delivery zone and should be viewed as shell pricing, not finished-home pricing.
For residential projects, we also evaluate corrosion, repairs, flooring and planned structural modifications before recommending a container.
The Residential Conversion
Converting the container into living space may involve:
- Architectural or design work
- Structural engineering
- Reinforced door and window openings
- Insulation
- Air and vapour control
- Interior framing
- Electrical systems
- Plumbing
- Heating and ventilation
- Kitchen installation
- Bathroom installation
- Interior walls and ceilings
- Flooring
- Exterior protection and finishes
The Property and Installation
Site-dependent expenses may include:
- Land
- Surveying
- Clearing and grading
- Foundation construction
- Driveway or access work
- Municipal water or a well
- Sewer or septic
- Electrical service
- Drainage
- Delivery and installation
- Permits and inspections
- Exterior finishing and landscaping
Our current Atlantic Canadian container-home guidance separates the residential construction price from land, foundations, site preparation, utilities, permits and inspections, providing a clearer understanding of the complete project.
Tell us the preferred size, layout, finish level and property location. We will help separate the container, residential conversion and site-dependent considerations.
How We Help Plan the Project
We coordinate the container-related decisions that shape the residential build.
Our process may include:
Container Selection
We compare size, height, condition and configuration based on the proposed home—not simply the lowest available shell price.
Residential Modification Planning
We help define doors, windows, reinforced openings, insulation, interior systems and layout requirements.
Cost-Scope Clarification
We separate the base container, residential conversion, delivery and site-dependent expenses so the estimate is easier to understand.
Delivery Planning
We review access, orientation, unloading requirements and site readiness before transportation is scheduled.
Financing Conversations
We can discuss financing pathways that may be available for eligible modular or container-home projects. Approval and terms depend on the applicant and project.
Our role is to help turn an early idea into a more clearly defined project. Local authorities, designers, engineers and licensed trades may still be required for approvals and regulated work.
A Practical Order for Planning a Sea Can Home
Confirm the Intended Use
Decide whether the project will be a primary home, seasonal dwelling, guest unit or another residential use.
Review the Property
Confirm land use, access, utilities and known site conditions.
Define the Living Requirements
Establish occupancy, bedrooms, kitchen, bathroom, storage and accessibility needs.
Select the Building Format
Compare container size, height, condition and the number of units required.
Develop the Residential Scope
Plan structural work, insulation, utilities, climate systems and finishes.
Separate the Budget
Identify container, conversion, delivery, property and approval expenses.
Prepare the Property
Complete the required foundation, services and access work.
Coordinate Fabrication and Delivery
Confirm the design, site readiness, transportation route and placement plan.
Following this order helps reduce the risk of buying the wrong containers or designing a home that does not suit the property.
Contact Sea Can Guys today
Call (902) 579-5833
Or submit a quote request through seacanguy.ca
From first inquiry to final placement — with clarity at every step.