Container Homes in Atlantic Canada Without Cost Guesswork
Understand container home pricing, design options, site considerations, and practical next steps before choosing a shipping container home.
A container home can be a practical way to create
a finished living space, cabin, guest unit, office, rental space, or custom retreat. It can also bring up important questions before you are ready to move forward.
What does a container home cost? What is included? What needs to happen on your land first? Can a shipping container home be customized? What about permits, delivery, insulation, utilities, and Atlantic Canada weather?
We help you work through those questions with clear, practical guidance.
We work with customers across PEI, Nova Scotia, New Brunswick, and Atlantic Canada who are exploring container homes, shipping container homes, and sea container homes. Whether you are comparing ideas, planning a rural build, looking at a cabin concept, or trying to understand your budget, we help you look at the full picture before you commit.
Container Homes Planned Around Real Use
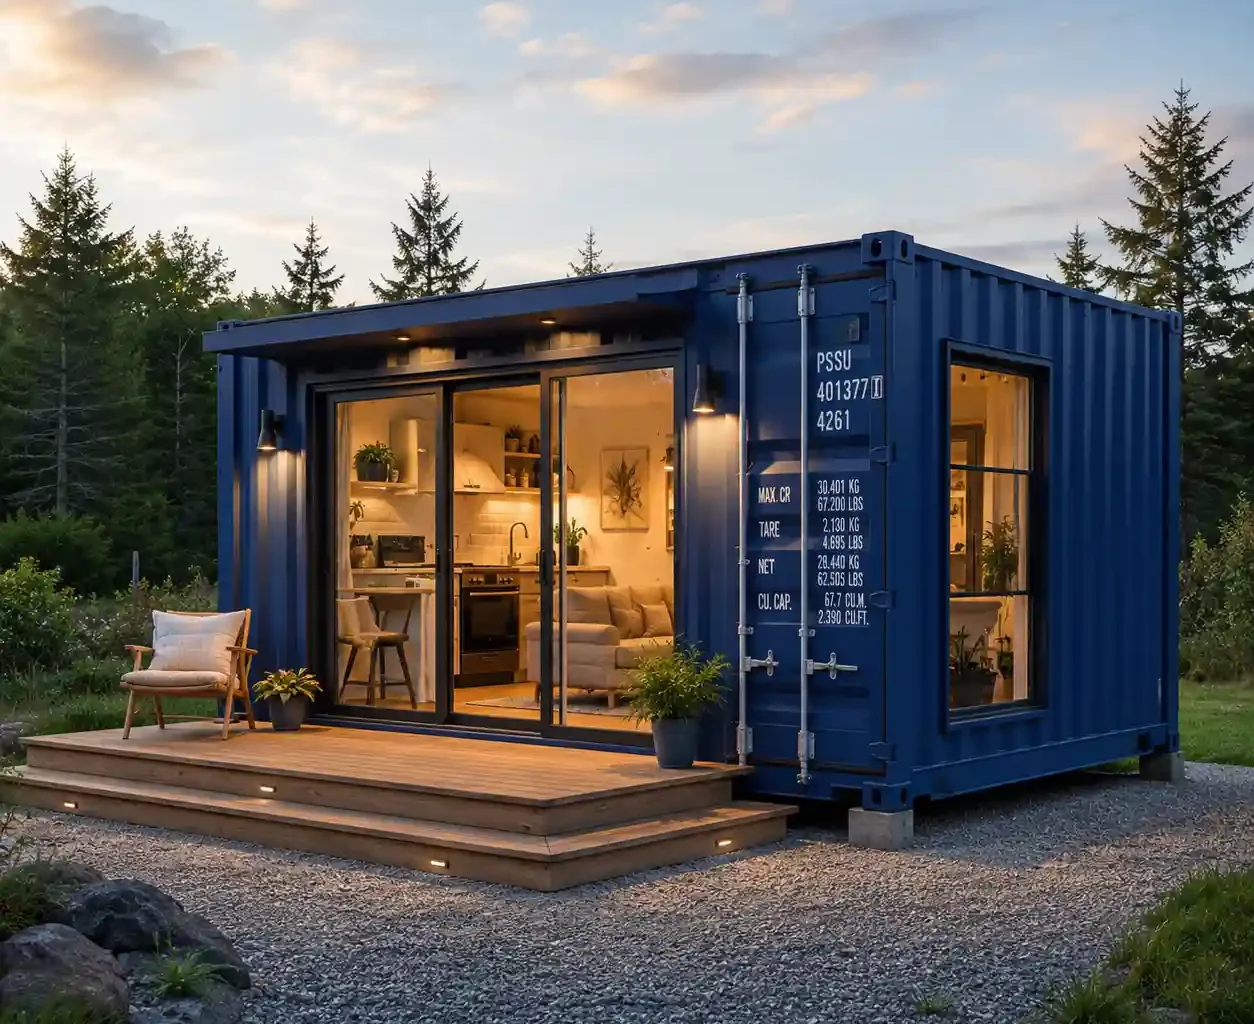
Many people start researching container homes because they want something efficient, flexible, and different from a traditional build. Some are looking for a smaller home. Others want a cabin, guest suite, backyard office, rental unit, studio, or practical structure for rural land.
The idea is exciting, but the planning matters.
A finished shipping container home is not just a container with windows. Depending on your goals, it may involve layout planning, structural modifications, insulation, framing, electrical, plumbing, heating and cooling, windows, doors, ventilation, flooring, interior finishes, exterior finishes, delivery, foundation planning, and site access.
Every Project Starts With Understanding How The Space Will Actually Be Used
We Start With The Questions That Shape The Right Direction
How do you plan to use the space?
Where will it be located?
Will it be seasonal or year-round?
Do you already own the land?
Will it need plumbing or electrical?
Are you looking for a finished unit, a modified shell, or a custom build?
Do you need help understanding what may affect the final cost?
The answers help us recommend the right container, layout, modification path, and next step.
Clear Guidance on Container Home Costs
Cost is usually one of the first questions people ask when they start exploring container homes. It is also where planning can get confusing because the container itself is only one part of the total investment.
For a shipping container home build in Atlantic Canada, estimated construction pricing typically ranges from:
$250 – $350 per square foot
Pricing can vary based on interior finishes, layout complexity, customization, delivery requirements, and how ready your land is for the build.
This estimate is intended to help you understand the construction side of a container home. It does not include site-specific costs such as:
- Land acquisition
- Land clearing and grading
- Septic and water connections
- Foundation work
- Permits and inspections
Those items can vary by property, municipality, and intended use. A rural build in New Brunswick may have different site requirements than a serviced lot in Nova Scotia or a seasonal property in PEI.
A finished container home can also include design work, structural modifications, insulation, windows, doors, interior framing, electrical, plumbing, HVAC, flooring, finishes, exterior work, delivery, and installation considerations.
We help you understand what may be included, what may be separate, and which questions should be answered before you move too far into planning.
Some buyers want a simple cabin-style layout. Others want a more finished residential space. Some want a single-container build, while others are exploring connected layouts or modular concepts. Each path has a different cost profile.
A detailed site assessment and design consultation can give you a more accurate quote based on your land, layout, finishes, and project goals.
We help you compare those options clearly so you can plan with fewer surprises.
Shipping Container Homes for Different Lifestyles and Properties
A shipping container home can be planned for many types of use. The right approach depends on whether the space is meant for occasional stays, daily living, work, rental use, or a property upgrade.
Common uses include:
- Primary or secondary living spaces
- Container cabins
- Guest suites
- Backyard offices or studios
- Short-term rental units
- Seasonal retreats
- Rural property structures
- Modular additions
- Commercial lodging or tourism spaces
- Custom residential projects
A compact layout may work well for a cabin or guest space. A larger design may need multiple containers, added structure, or a more detailed site plan. A year-round living space needs more planning around insulation, heating, cooling, ventilation, moisture control, and utility connections.
We help you think beyond the idea and into real use. That means planning around comfort, access, storage, layout, maintenance, and how the space will work day to day.
Design Options for Sea Container Homes
The design stage is where many buyers begin to see what is possible. Sea container homes can be simple, modern, compact, practical, or highly customized depending on the project.
Design choices may include:
- Open-concept layouts
- Bedroom and bathroom layouts
- Kitchen or kitchenette planning
- Large window and door openings
- Exterior cladding options
- Insulation and interior wall systems
- Heating and cooling planning
- Deck or entryway considerations
- Single-container or multi-container layouts
- Cabin, cottage, office, or guest unit concepts
The design should always fit the intended use. A seasonal cabin has different needs than a year-round home. A backyard office has different requirements than a rental unit. A rural retreat may need different planning than a unit placed near an existing home.
We help you consider layout, function, access, budget, and site conditions together so the design feels realistic, not just appealing on paper.
Built for Atlantic Canada Conditions
A container home in Atlantic Canada needs to be planned for the region it will live in. That means thinking carefully about rain, snow, wind, salt air, freeze-thaw cycles, humidity, and seasonal temperature changes.
The container itself provides a strong steel structure, but comfort and durability come from the full build plan. Insulation, ventilation, heating, cooling, windows, doors, exterior finishes, roof considerations, and foundation choices all play a role.
For year-round use, those details matter even more. A well-planned sea container home should be designed to manage temperature, moisture, airflow, and everyday living needs.
We help customers across PEI, Nova Scotia, and New Brunswick look at these decisions with practical guidance. The goal is to create a space that works for your land, your use, and your climate.

What to Know Before You Build
Before moving ahead with a container home, it is important to understand what may need to happen outside the container build itself.
Property Review
Understand the land, location, and intended use before moving forward.
Requirements
Identify permits, engineering, utilities, and regulatory considerations.
Site Planning
Evaluate access, grading, foundation needs, and delivery logistics.
Build Direction
Create a plan that fits the property and long-term goals.
Depending on Your Location and Project, You May Need to Consider
Municipal zoning
Building permits
Engineering requirements
Foundation planning
Septic and water access
Electrical service
Driveway and delivery access
Site clearing or grading
Inspections
Year-round insulation needs
Moisture control and ventilation
Every Property Can Be Different
Rules and requirements can vary by property, municipality, and intended use. A container used as a seasonal cabin may be treated differently than a full-time residence. A rural property may have different requirements than a serviced lot.
We do not recommend guessing on permits, access, or site readiness. It is better to ask early, understand the process, and build the plan around what your property can support.
We help you identify the right questions before the project gets too far down the road.
Finished, Custom, and Modular Container Home Options
Different buyers need different levels of support. Some are looking for a finished container home. Others want a modified shell they can complete in stages. Some want a cabin concept, while others are exploring a more developed modular design.
We can help you explore options such as:
- Custom container home builds
- Modified container shells
- Finished container cabins
- Container office or studio spaces
- Residential-style layouts
- Multi-container concepts
- Prefab-style planning
- Specialty residential or commercial units
The right path depends on budget, timing, property readiness, and how finished the space needs to be before delivery or installation.
A custom build can give you more control over layout and finishes. A simpler modified unit may be a better fit when you want a practical structure without overcomplicating the project. A modular concept may make sense when you need more space or a layout that cannot be achieved with one container alone. We help you compare those paths clearly.
Financing and Budget Planning
A container home is a meaningful investment, and not every buyer wants to pay for everything upfront. Financing or staged planning may help make the project easier to approach.
Budget planning should include more than the container build. It should also account for site work, delivery, permits, foundation, utilities, interior choices, and any upgrades needed for comfort or code requirements.
We help you think through the full financial picture so you are not surprised later.
This Can Include Conversations Around
Clear cost planning helps define scope, timing, and the best path forward before committing.
Build scope
Container size and layout
Modification level
Finish level
Delivery and placement
Possible financing options
Site-related costs
What should be handled before ordering
Clear planning helps you decide whether to move forward now, adjust the design, phase the project, or gather more information before committing.
Why Work With Us
We understand containers from the ground up. We work with new and used shipping containers, custom modifications, delivery planning, financing options, and Atlantic Canada service needs.
That matters when you are planning a container home.
You need more than an idea. You need practical guidance on container selection, layout, modification options, weather considerations, delivery access, and the questions to ask before you build.
We help customers move from curiosity to clarity. We explain options in plain language, help identify cost drivers, and guide the next step based on the project, property, and intended use.
Whether you are planning a shipping container home, a sea container home, a cabin, a guest unit, or a custom space, we help you approach the project with a clearer plan.
Start Planning Your Container Home
When you are researching container homes in Atlantic Canada, the right first step is getting clear on the basics: cost, design, site needs, permits, delivery, and how the space will be used.
You do not need to have every detail figured out before reaching out. We can help you understand what to consider, what questions to ask, and which build path may fit your goals.
To get started, it helps to know:
- Where the container home may be located
- Whether you already own the lan
- How you plan to use the space
- Whether it will be seasonal or year-round
- What size or layout you are considering
- Whether you need plumbing, electrical, or full finishing
- Your general budget range
- Any site access concerns
From there, we can help you compare options and plan the next step.
Contact Sea Can Guys today
Call (902) 579-5833
Or submit a quote request through seacanguy.ca
From first inquiry to final placement — with clarity at every step.