What’s Not Included in a Container Home Estimate?
A container home estimate may cover the structure and interior build, but it may not include every cost required to prepare your property, secure approvals, connect services, and make your home ready for occupancy.
Look Beyond the Starting Price of a Container Home
When researching shipping container homes Ontario cost or comparing container homes Ontario prices, it is common to find a simple starting price or per-square-foot range. Those figures can help with early planning, but they rarely explain the full cost of completing a home on a specific property.
We believe a useful estimate should do more than present one total. It should clearly explain what is included, what is excluded, and which costs depend on your land, location, design, and municipal requirements.
For projects in Nova Scotia, New Brunswick, and Prince Edward Island, those details matter. Site conditions, rural servicing, delivery access, foundation requirements, and local approvals can significantly affect the final budget.
Our goal is to help you understand the difference between the container home build price and the complete project cost before you commit.
Planning a container home in Atlantic Canada?
Tell us where you plan to build and what you have in mind. We can help you identify the major cost categories that may apply to your project.
What Does a Container Home Estimate Usually Include?
A container home estimate often begins with the structure itself.
Depending on the design and agreed scope, the build may include:
- Structural container modifications
- Steel reinforcement
- Interior framing
- Insulation
- Roofing
- Windows and exterior doors
- Electrical and plumbing rough-ins
- Interior walls and ceilings
- Flooring
- Kitchen and bathroom components
- Heating and cooling systems
- Exterior finishes

What Stage of Completion Does the Price Represent?
Container home estimates can appear similar at first, but the actual work included in each price may be very different.
The exact scope will vary from one project to another. A basic estimate may cover a defined finish package, while a more detailed proposal may include upgraded materials, custom cabinetry, appliances, and additional exterior work.
A lower estimate may reflect a shell or partially finished structure. A higher estimate may include more of the interior build, delivery, or professional services. Comparing totals without comparing scope can lead to inaccurate conclusions.
Basic or Partial Scope
A lower starting price may represent an early stage of completion rather than a move-in-ready home.
- Structural shell
- Standard finish package
- Limited interior work
- Project exclusions may apply
Detailed or Expanded Scope
A higher estimate may include more of the work required to complete and deliver the project.
- Upgraded materials
- Custom cabinetry
- Appliances and fixtures
- Delivery or professional services
Better comparisons begin with a clear scope. Review the finishes, services, delivery requirements, exclusions, and completion stage behind every estimate.
Land Costs Are Usually Separate
Most estimates assume that you already own suitable land or are in the process of acquiring it.
The cost of purchasing land is generally separate from the home build. Additional property-related expenses may also include:
- Legal fees
- Property surveys
- Soil testing
- Environmental assessments
- Boundary confirmation
- Zoning applications
- Development approvals
- Land registration costs
Before moving forward with a design, we recommend confirming that the property can support the intended use.
A lot may appear suitable but still have restrictions related to zoning, setbacks, road frontage, servicing, environmental protection, or access. Confirming these details early can prevent costly design changes later.
Site Preparation Can Have a Major Effect on Cost
The condition of the property is one of the largest variables in a container home budget.
A level, cleared property with direct road access will usually require less preparation than a wooded, sloped, rocky, wet, or coastal site.
Site preparation may include:
- Tree and vegetation removal
- Clearing and grubbing
- Excavation
- Grading
- Drainage improvements
- Soil replacement
- Compaction
- Rock removal
- Erosion control
- Temporary construction access
These costs are difficult to estimate accurately without reviewing the site.
Homeowners researching building a container home in Ontario often encounter the same issue: the structure may have a predictable cost, but the land introduces project-specific variables. In Atlantic Canada, frost conditions, coastal exposure, drainage, rural roads, and difficult access may all influence the work required before installation.
We prefer to identify these variables early rather than bury them inside an unrealistic starting price.
The Foundation May Not Be Included
A shipping container is a strong steel structure, but it still requires a properly designed foundation.
The appropriate foundation will depend on:
- Soil conditions
- Frost depth
- Drainage
- Local code requirements
- Container configuration
- Building size
- Structural design
- Site slope
Foundation options may include concrete piers, screw piles, strip footings, slabs, or other engineered systems.
Related costs may include:
- Engineering
- Excavation
- Formwork
- Concrete
- Reinforcement
- Piles or piers
- Drainage
- Waterproofing
- Backfilling
- Inspection fees
We recommend confirming whether the foundation is included, excluded, or carried as a provisional allowance.
A fixed foundation price should not be assumed until the property and design have been reviewed.
Delivery and Placement May Be Priced Separately
A completed container home must be transported to the property and positioned safely.
Delivery costs can vary based on:
- Distance from the fabrication location
- Container size
- Road conditions
- Route restrictions
- Oversized-load requirements
- Turning space
- Driveway width
- Overhead power lines
- Site slope
- Crane or tilt-bed access
Additional costs may include:
- Transportation
- Oversized-load permits
- Pilot vehicles
- Crane service
- Traffic control
- Temporary road preparation
- Utility coordination
- Tree or branch removal
A property may be suitable for a container home but still require additional equipment or site preparation for placement.
We encourage homeowners to review delivery access early in the planning process. This allows us to identify potential challenges before the home is ready to move.
Utilities and Property Servicing Are Often Separate
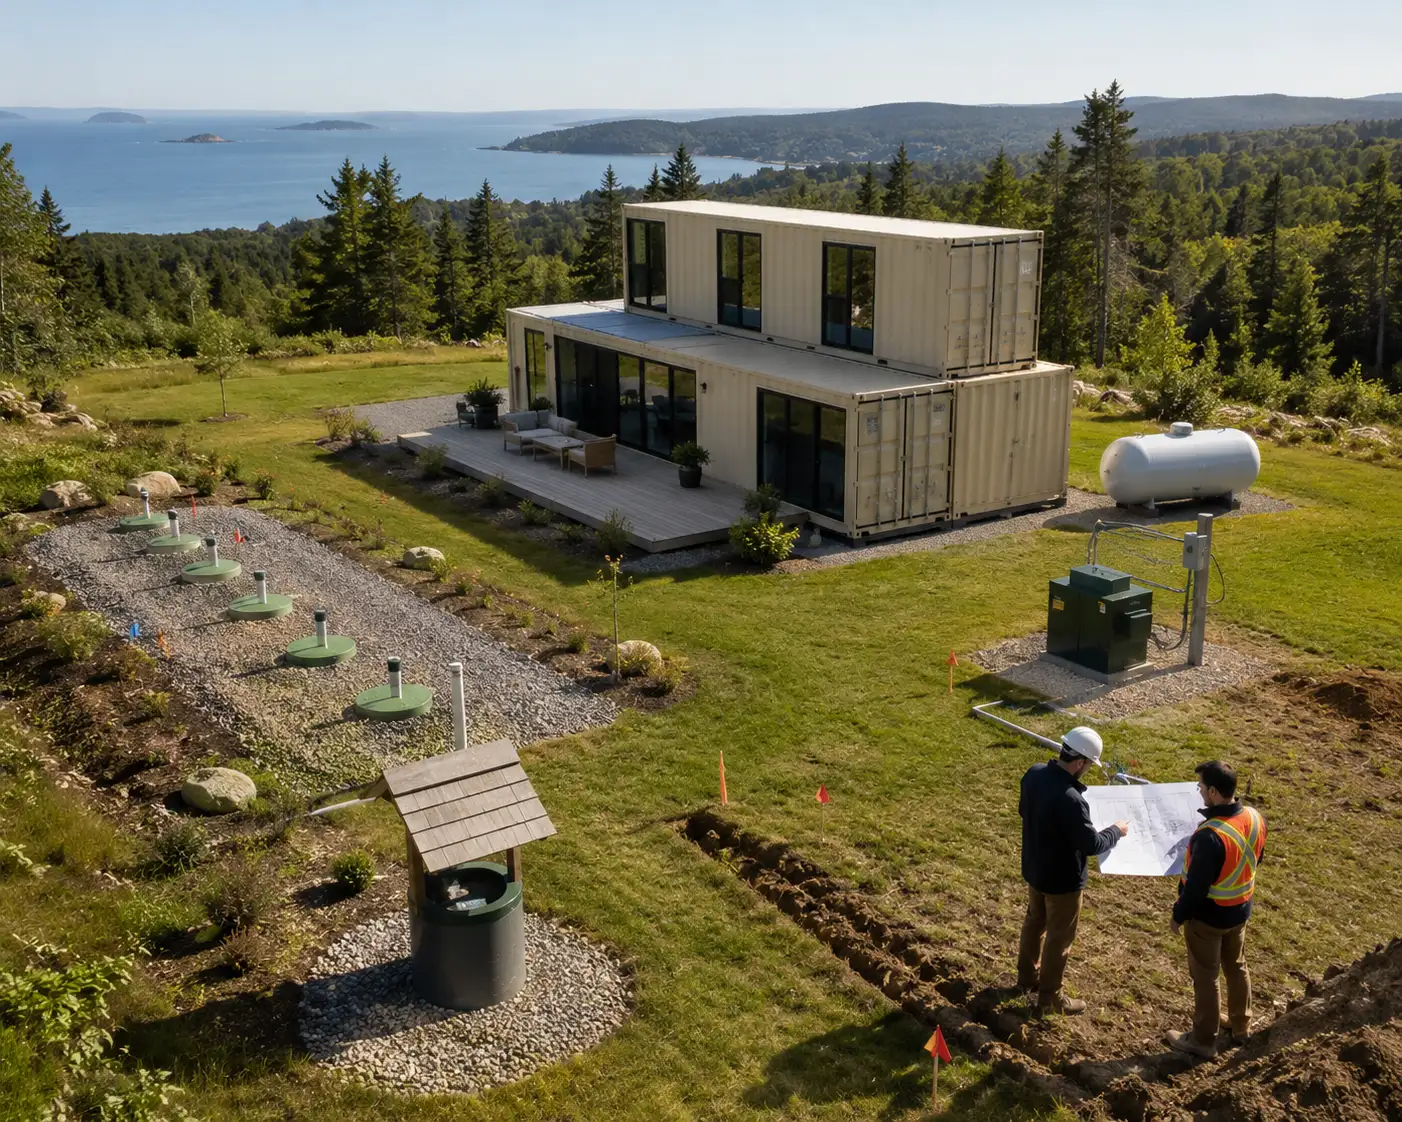
Utility and servicing costs are highly dependent on the property. A serviced urban lot may already have access to municipal water, sewer, electricity, and communications. A rural property may require a well, septic system, new electrical service, propane, or other independent systems.
Potential costs include:
- Well drilling
- Water testing
- Septic design
- Septic installation
- Municipal connection fees
- Electrical service
- Utility trenching
- Plumbing connections
- Propane equipment
- Internet or communications lines
Permits, Engineering, and Inspections May Be Additional
Container homes must meet applicable residential construction requirements. Depending on the project and municipality, additional costs may include:
- Building permits
- Development permits
- Zoning applications
- Structural engineering
- Architectural or drafting services
- Mechanical design
- Energy-efficiency documentation
- Septic approval
- Electrical inspections
- Plumbing inspections
- Final occupancy approval
Custom Design and Finish Upgrades Affect the Final Price
Many online container home prices are based on a standard size, layout, and finish package.
The final price may change when you select custom materials or request structural modifications.
Common upgrades include:
- Custom kitchen cabinetry
- Stone countertops
- Premium flooring
- Larger windows
- Patio doors
- Built-in storage
- Custom millwork
- Upgraded plumbing fixtures
- High-efficiency heating and cooling
- Specialty lighting
- Exterior cladding
- Decks and porches
- Smart-home features
Structural changes can also affect cost. Combining multiple containers, creating large wall openings, changing rooflines, or adding cantilevers may require additional reinforcement and engineering.
We define the finish level as clearly as possible so you can understand what the estimate represents. When changes are requested, they should be documented and approved before the work proceeds.
Landscaping and Exterior Property Work May Come Later
The home may be complete while exterior property work is still outstanding.
These costs are often excluded because they depend on the condition of the site and the owner’s preferences.
Possible expenses include:
- Driveways
- Walkways
- Final grading
- Topsoil
- Sod
- Retaining walls
- Fencing
- Decks
- Patios
- Exterior stairs
- Drainage features
- Planting
- Storage buildings
These items may not be part of the core home build, but they should still be considered when planning the total property budget.
Questions to Ask Before Accepting an Estimate
A strong estimate should make comparison easier, not create more uncertainty.
Before accepting a proposal, ask:
What stage of completion is included?
Confirm whether the estimate covers a shell, a partially finished unit, or a move-in-ready interior.
Is delivery included?
Ask whether transportation, unloading, crane placement, and site equipment are included.
Who is responsible for the foundation?
Confirm whether the foundation will be managed by us, by another contractor, or directly by you.
Are services connected or only roughed in?
Clarify whether plumbing and electrical work includes connection to external services.
Which permits and professional fees are included?
Confirm whether engineering, drawings, applications, inspections, and municipal fees are part of the estimate.
How are upgrades and changes handled?
Ask how material changes, layout revisions, and unexpected site conditions will be priced and approved.
Are taxes included?
Confirm whether applicable taxes are included in the total.
Are there provisional allowances?
Understand which amounts may change after the site, design, or municipal requirements are finalized.
Build a More Realistic Container Home Budget
Searches for shipping container homes Ontario cost and container homes Ontario prices can provide useful reference points, but they cannot account for the details of your property.
A realistic Atlantic Canadian budget should separate the project into two main categories:
- The cost of designing and constructing the container home
- The cost of preparing the property and making the home ready for occupancy
We supply, modify, and build container-based structures for projects across Atlantic Canada. We understand that homeowners need clear information before they can make a confident decision.
We work to define the build scope, identify the major property-dependent costs, and help you understand which items may need to be arranged separately.
Plan Your Container Home With Fewer Budget Surprises
Tell us where you plan to build, what type of home you are considering, and which services are already available on the property.
We will help you understand what can be included in the home estimate and which costs may depend on the site, municipality, and final design.
Call us at (902) 579-5833 or email us to discuss your project in Nova Scotia, New Brunswick, or Prince Edward Island.
Contact Sea Can Guys today
Call (902) 579-5833
Or submit a quote request through seacanguy.ca
From first inquiry to final placement — with clarity at every step.