Shipping Container Homes for Sale — Know the Real Cost Before You Build
A shipping container home can be a practical way to create a primary residence, cottage, guest space, or custom retreat, but the home itself is only one part of the project.
We design and build shipping container homes for customers who want a clearer understanding of the home cost, property requirements, design options, and steps involved before construction begins.
For custom container-home construction in Atlantic Canada, our current planning range is approximately $250–$350 per square foot. Final pricing depends on size, layout, finish level, structural work, customization, and site readiness.
$250–$350
per square foot
Request a Container Home EstimateHome options
Choose a Container Home That Fits the Way You Want to Live
Container homes for sale can range from compact one-container concepts to larger multi-container homes with custom layouts.
We help shape the project around your property, the amount of space you need, and how you plan to use the home.
 1 container
Compact Homes and Cabins
A smaller container-based home can work for seasonal use, guest accommodation, a retreat, or compact full-time living where the property and local requirements support it.
 2–3 containers
Small Homes
Two- or three-container concepts can create more flexible living areas, bedrooms, kitchens, bathrooms, and storage while keeping the overall footprint relatively compact.
 Multi-container
Family and Multi-Container Homes
Larger projects can connect or stack multiple containers to create additional bedrooms, larger common areas, and more customized layouts.
 Custom
 Container Homes
If an established layout does not fit your property or priorities, we can develop a custom direction around room placement, openings, finishes, mechanical requirements, storage, and exterior design.
Real cost
What Does a Shipping Container Home Really Cost?
The most useful budget is not the price of an empty shipping container. It is the cost of creating the home you want and preparing the property to receive it.
Our current planning range for custom container-home construction in Atlantic Canada is approximately $250–$350 per square foot.
That range applies to the home build itself and can include core elements such as structural work, insulation, roofing, windows, doors, and interior construction, depending on the approved scope.
Your overall project budget may also need to account for costs outside the home build, including:
- Land acquisition
- Clearing and grading
- Foundation work
- Well, septic, or municipal service connections
- Electrical service
- Permits and inspections
- Delivery and placement requirements
- Driveways, landscaping, and other property improvements

A compact seasonal home on a serviced lot will have a different cost profile from a larger year-round home on a rural or coastal property.
We prefer to establish the property, intended use, layout, finish level, and site conditions before treating any square-foot estimate as a final number.
Request a Container Home EstimatePlanning guide
Start With the Property Before Finalizing the Design
A good container-home plan starts with the land.

Before the layout becomes too fixed, we recommend understanding the site conditions that may affect the project.
We can help you work through practical questions such as:
- Where is the property?
- What is the intended use of the home?
- What zoning or setback requirements may apply?
- What type of foundation may be required?
- Will the property use well and septic or municipal services?
- Where will electrical service come from?
- Can delivery equipment reach the building area?
- Is there enough room for placement or lifting equipment?
- Will grading, drainage, or access work be required?
Local zoning, building, engineering, permit, inspection, and occupancy requirements vary by municipality and project. We help identify the questions and project considerations early, while the applicable authorities and qualified professionals determine the approvals required for the property.
Our custom work is governed by the approved drawings, specifications, quote, and agreed scope. Final site connection, inspection, and occupancy responsibilities depend on what has been expressly included in the project agreement.
Know What Is Included Before Comparing Prices
Two shipping container homes can have similar square footage and very different project costs.
The difference often comes down to what is included.
When you compare shipping container homes for sale, we recommend looking beyond the headline price and asking how complete the home actually is.
Important items can include:
- Structural modifications and reinforcement
- Insulation and moisture-control strategy
- Roofing and exterior finishing
- Windows and exterior doors
- Interior wall and ceiling finishes
- Flooring
- Kitchen and bathroom scope
- Electrical and plumbing work
- Heating and ventilation
- Engineering
- Delivery and placement
- Foundation and site work
Designed for Atlantic Canadian Conditions
A container home intended for year-round use needs to be planned as a home, not simply as a modified steel box.
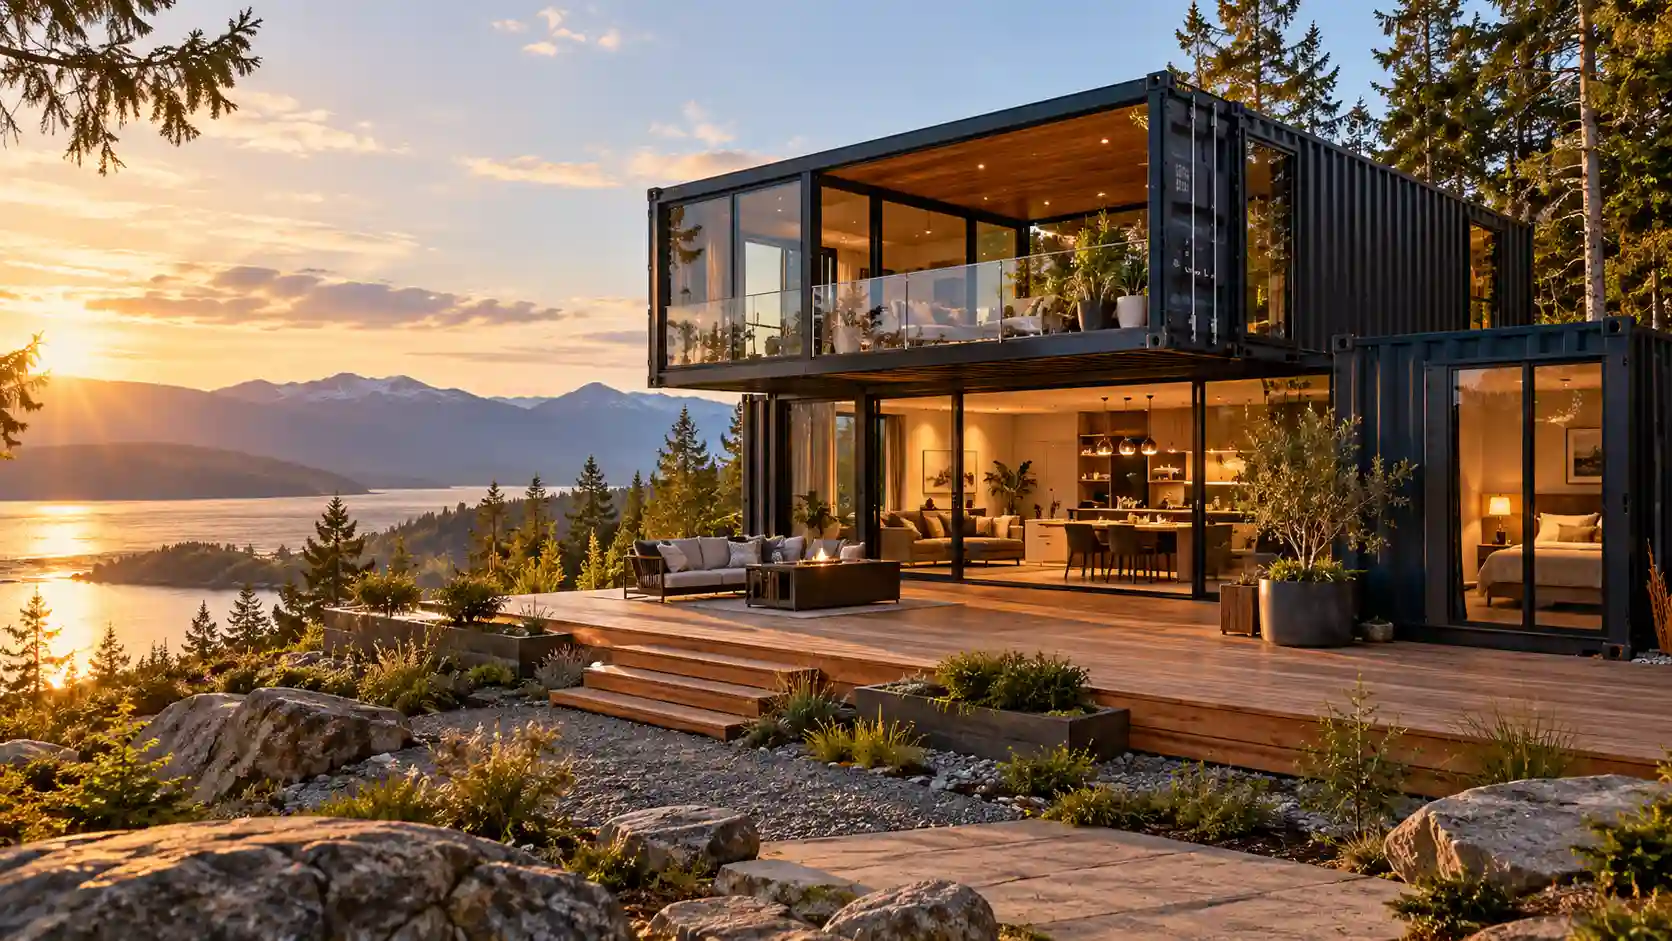
Atlantic Canada brings real design considerations, including cold winters, wind, rain, humidity, coastal exposure, freeze-thaw cycles, and changing seasonal conditions.
We consider the factors that affect comfort and performance, including insulation, moisture management, heating and ventilation, windows and doors, exterior finishes, roof design, and the relationship between the home and its foundation.
The property also matters.
A level, accessible lot with nearby services creates a different project from a sloped site with a long driveway, private utilities, or limited room for delivery equipment.
We discuss those conditions early so the design and delivery plan can be developed around the site rather than treated as an afterthought.
Financing
Explore Financing Options
A container home is a significant purchase, and financing can be part of the planning conversation.
For eligible personal or residential projects, financing may be available through Financeit. Commercial or development projects may have different financing or leasing pathways.
Approval, rates, fees, terms, and eligible project costs are determined by the applicable financing provider.
We recommend establishing the project scope and price before applying so you have a clearer understanding of what you are looking to finance.