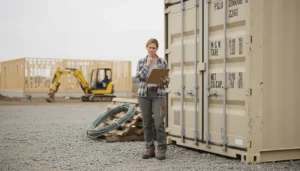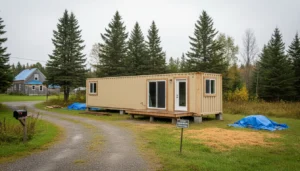
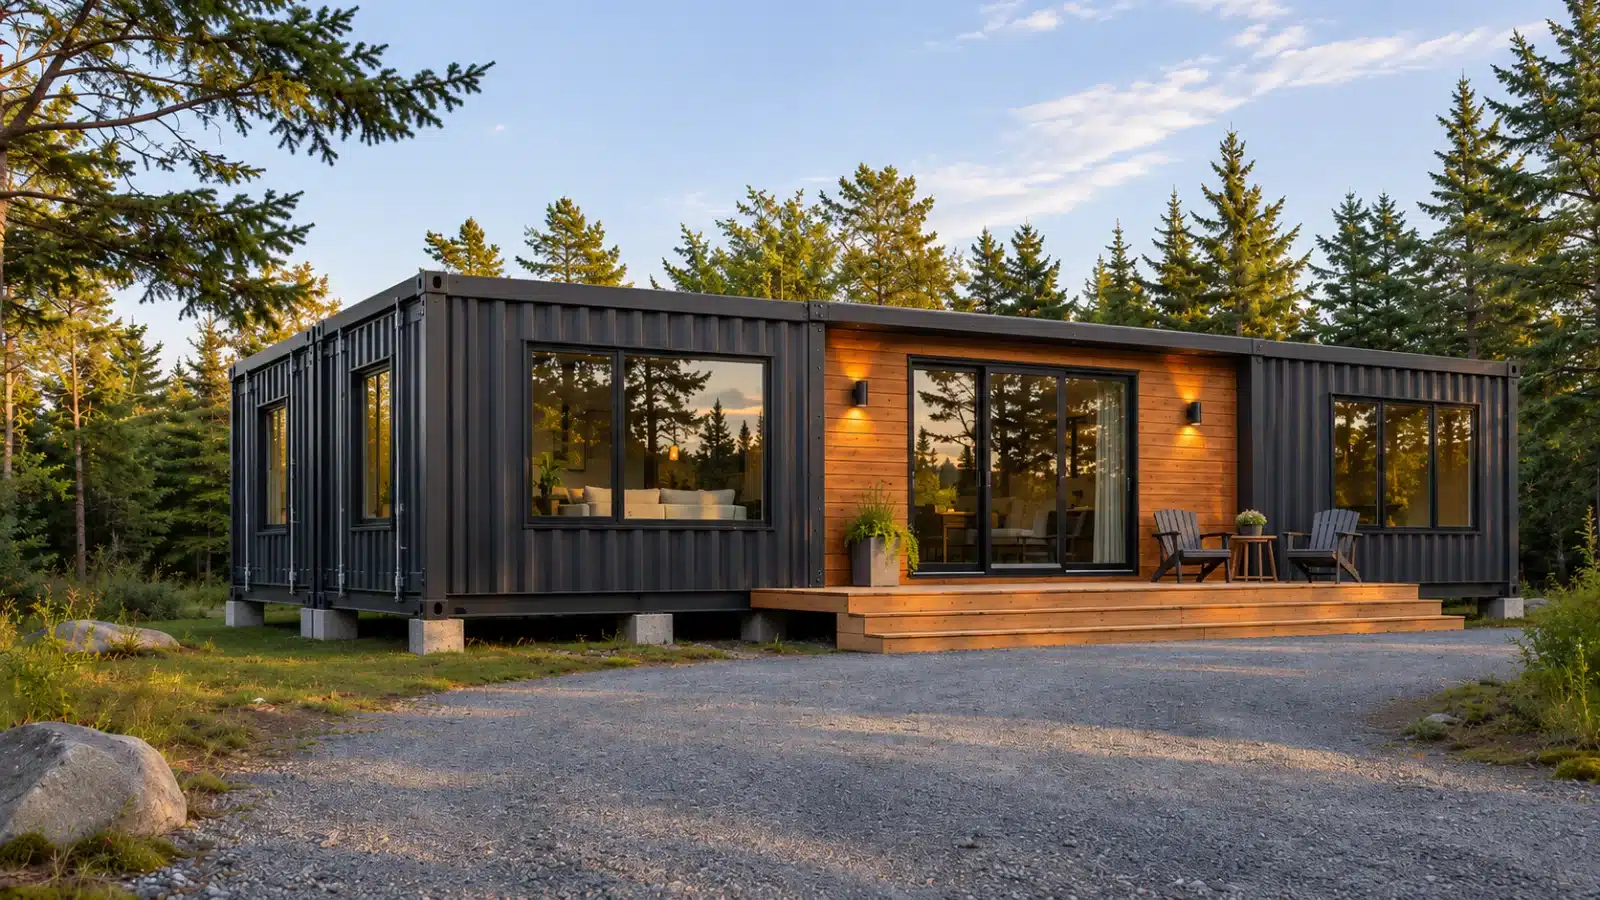
From choosing the right container to completing the interior, discover how we turn steel containers into practical living spaces designed around your needs.
A shipping container might look like a simple steel structure, but transforming it into a comfortable home takes planning, engineering, and careful construction.
If you’re researching how to build a shipping container home, understanding the process can help you make informed decisions about design, materials, costs, and the people involved in your project.
At Sea Can Guys, we’ve worked with shipping containers since 2007. With multiple modification facilities and a prefabricated home facility in Hubley, Nova Scotia, we have experience adapting containers for residential and commercial applications.
From the first design decisions to the finishing details, here’s what goes into building a shipping container home.
Step 1: Plan Your Container Home Design
Every container home begins with understanding how the finished space will be used.
Are you planning a compact year-round residence, a seasonal cottage, or a larger home combining multiple containers?
Your intended use influences the floor plan, insulation, window placement, interior finishes, and building systems.
Choose the Right Container Size
Twenty-foot and forty-foot shipping containers are common starting points for residential conversions.
High-cube containers provide additional interior height, which can be useful when installing flooring, insulation, ceilings, and mechanical systems.
We can help you compare available container sizes and configurations based on your proposed layout.
Make the Most of Your Living Space
Thoughtful space planning is particularly important when working within a container’s dimensions.
Consider how bedrooms, bathrooms, kitchens, storage, and living areas will fit together.
Window placement, natural light, and ventilation also affect how the finished home feels.
Establishing these details early helps create a practical design before structural modifications begin.
Step 2: Select a Suitable Shipping Container
Not every shipping container is appropriate for residential conversion.
Before beginning construction, the container’s condition should be evaluated, including its structural integrity, corrosion, previous repairs, flooring, and any concerns about past cargo or contamination.
New and used containers may both be suitable, depending on their condition and the intended project.
We supply new and used shipping containers and can help you explore options based on your design and modification requirements.
Choosing the right container from the beginning helps avoid unnecessary complications as construction progresses.
Step 3: Complete Structural Planning and Modifications
One of the most important stages of shipping container home construction involves adapting the original steel structure for residential living.
Shipping containers are designed for transportation and stacking. Turning one into a home means introducing openings, interior construction, and other changes that may affect its original structural design.
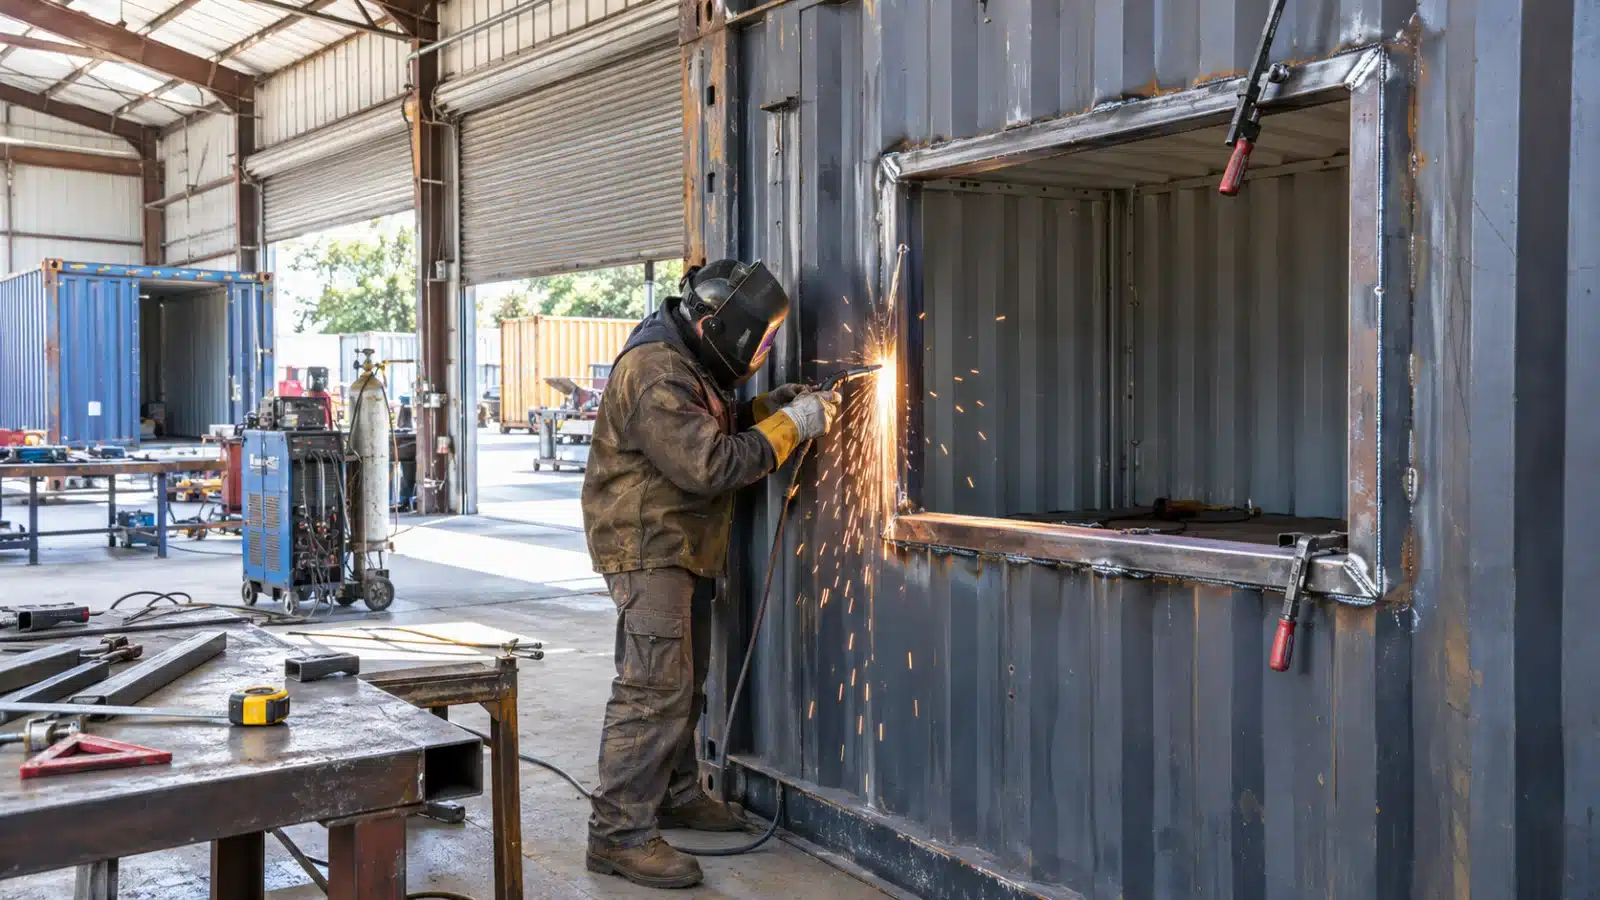
Installing Windows and Doors
Windows and doors bring natural light, ventilation, and accessibility into the living space.
However, cutting openings into steel walls can change how structural loads are distributed.
Depending on the design, reinforcement and engineering documentation may be necessary.
Connecting Multiple Containers
Combining containers can create larger rooms and more flexible layouts.
Removing sections of adjoining walls requires appropriate structural planning to maintain the strength of the finished building.
We provide container modifications, including custom door and window openings. Where engineering is required, modifications must follow the appropriate structural specifications.
Step 4: Prepare the Building Site and Foundation
While container modifications are being planned or completed, the property also needs to be prepared.
A permanent container home requires a suitable foundation designed for the building and its site conditions.
Soil stability, frost depth, drainage, structural loads, and local building requirements can all influence foundation design.
Additional site preparation may include clearing, grading, access improvements, and arrangements for water, septic, and electrical connections.
We recommend confirming zoning, permitting, and foundation requirements with local authorities and qualified professionals before construction begins.
Planning the site alongside the container conversion helps coordinate delivery and installation once the building is ready.
Step 5: Insulate and Protect the Container From the Weather
A steel container requires more than interior wall finishes to become a comfortable home.
Because steel transfers heat readily, insulation, air sealing, ventilation, and moisture management are essential parts of residential design.
This is especially important in Atlantic Canada, where cold winters, coastal moisture, wind, and seasonal temperature changes influence building performance.
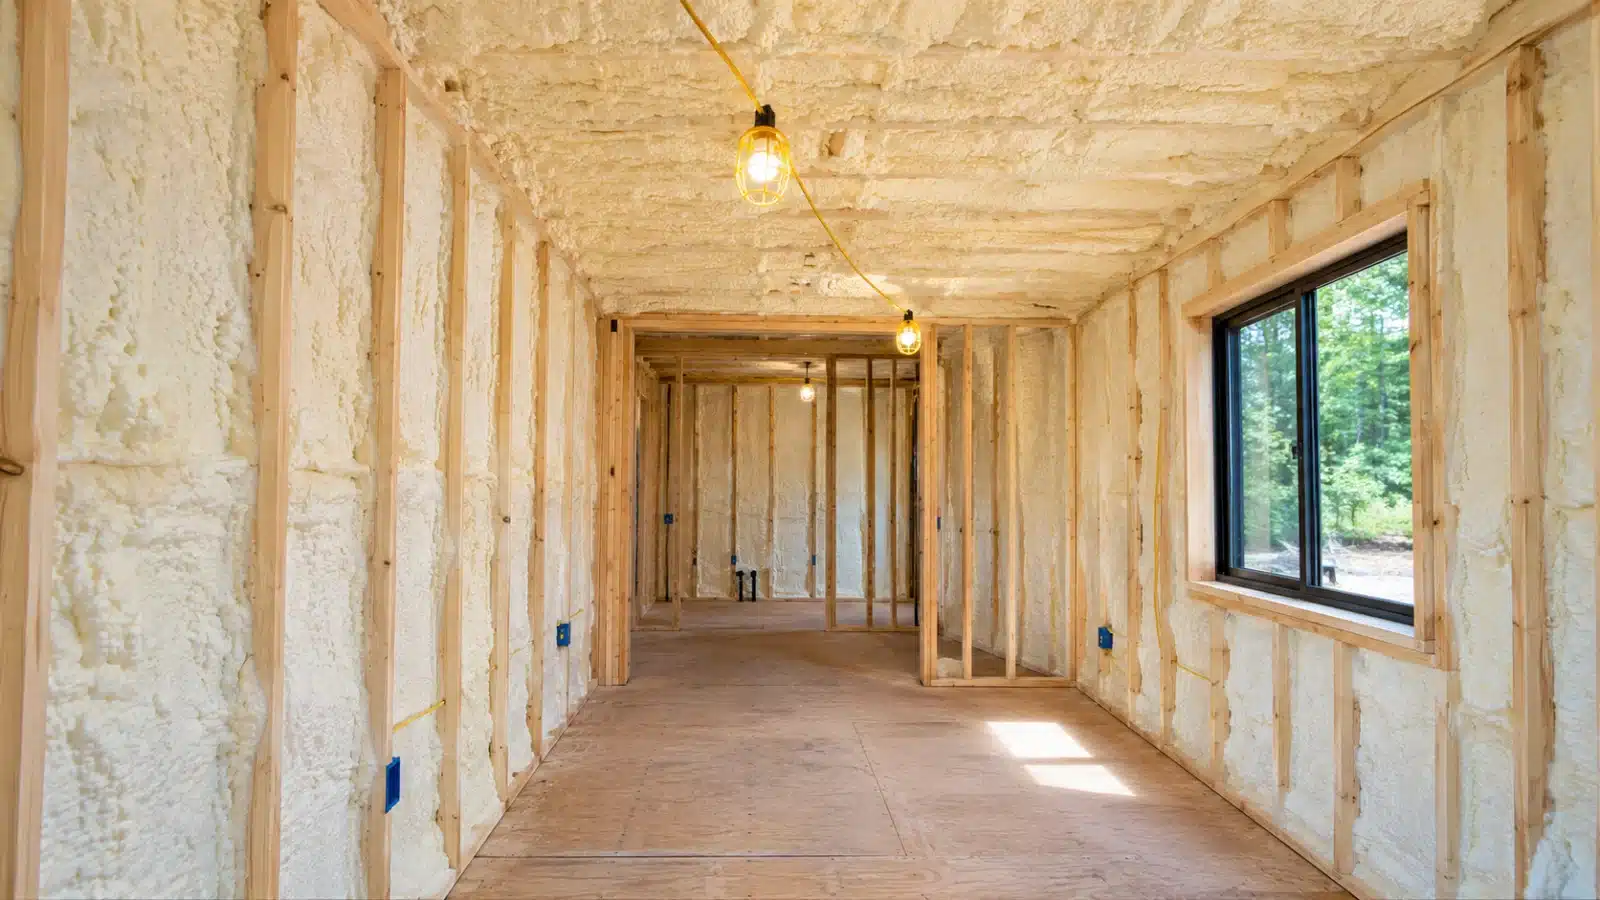
Choosing an Insulation System
Depending on the design, insulation options may include spray foam, rigid insulation, or other assemblies suited to the structure.
The selected system needs to consider thermal bridging, condensation, available interior space, and applicable energy requirements.
Managing Moisture and Condensation
Warm indoor air can create condensation when it comes into contact with cold surfaces.
A properly planned building envelope helps manage temperature differences and reduce moisture-related risks.
We offer insulation modifications and can discuss available options for your proposed container home.
The final insulation and ventilation design should be coordinated with the applicable building requirements.
Step 6: Plan Electrical, Plumbing, Heating, and Ventilation
Once the layout and structural requirements are established, the home’s mechanical and electrical systems can be coordinated.
Depending on the project, these may include:
- Electrical wiring, outlets, and lighting
- Plumbing and wastewater connections
- Heating and cooling equipment
- Mechanical ventilation
- Hot water systems
Because interior space can be limited, planning these systems before finishing the walls and ceilings helps avoid unnecessary rework.
Electrical, plumbing, and mechanical installations must follow applicable requirements and be completed by appropriately qualified professionals.
Step 7: Finish the Interior Living Space
With structural work and building systems coordinated, the interior starts to take shape.
Finishing work can include framing, drywall or other wall materials, flooring, ceilings, cabinetry, kitchens, bathrooms, and storage.
This stage brings your design choices together.
A compact floor plan may benefit from built-in cabinetry, space-saving fixtures, and practical storage solutions.
We offer customization options that include insulation, windows, doors, and interior finishes, helping you explore configurations suited to your intended use.
The final finish level depends on your preferred layout, materials, and project specifications.
Step 8: Coordinate Delivery and Installation
Once the container is ready for transportation, delivery needs to be coordinated with the prepared site.
Access roads, turning space, overhead obstacles, ground stability, and placement equipment all influence the process.
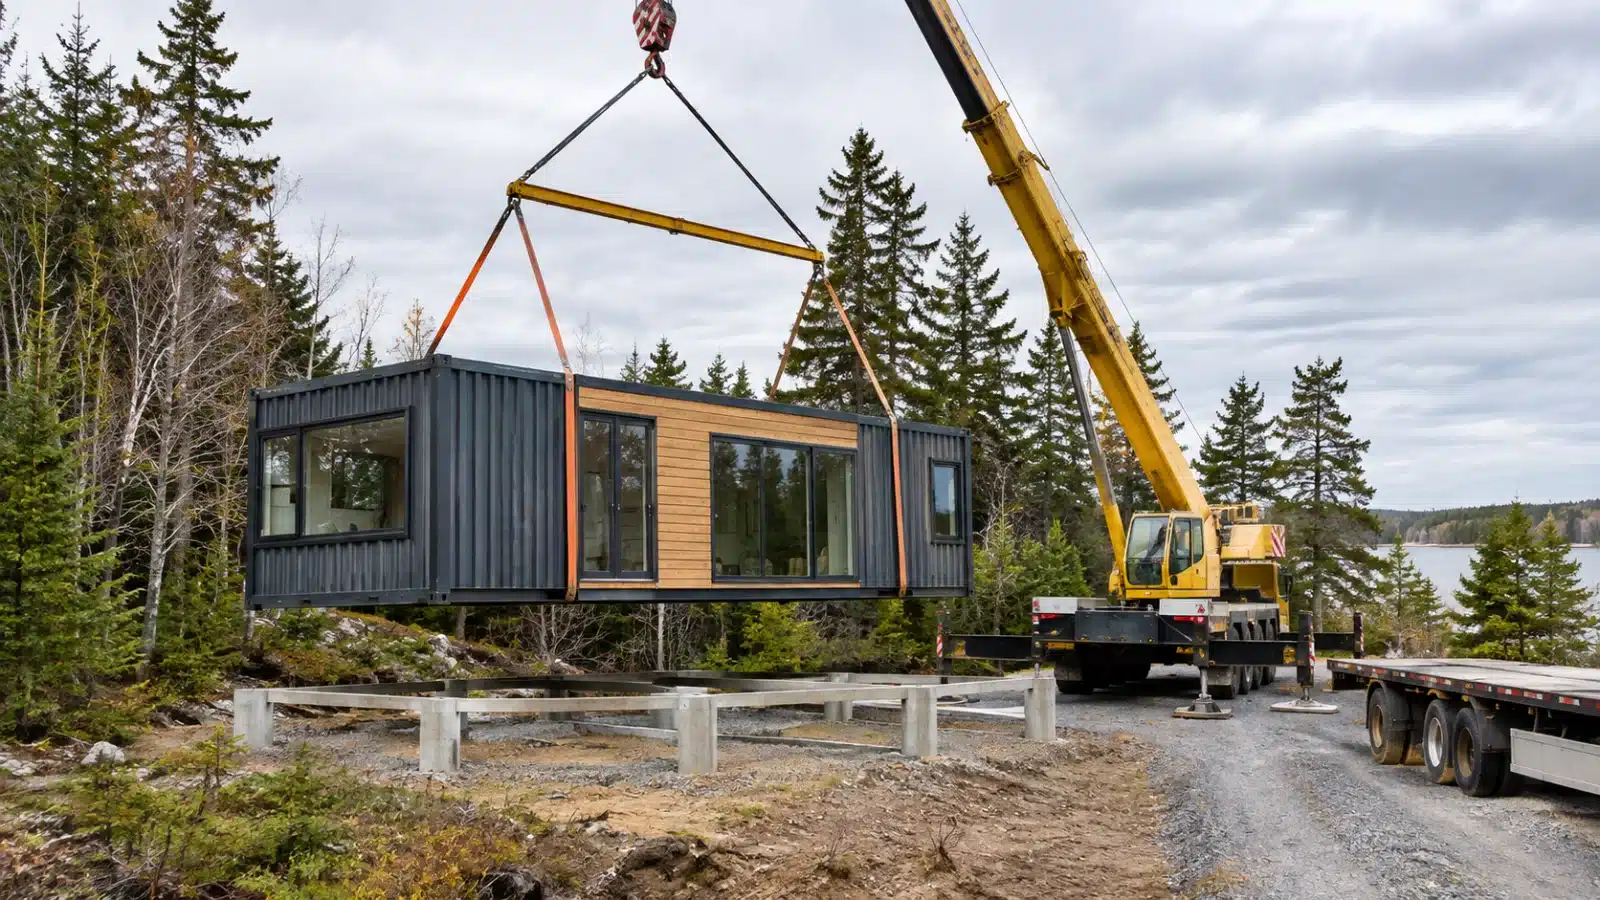
Depending on the project, some work may be completed before delivery, while other construction stages take place after the container has been positioned.
We can help you discuss container dimensions and delivery considerations while planning your project.
After placement, remaining installation work and utility connections can proceed according to the approved plans.
Step 9: Complete Required Inspections and Approvals
Before a container home can be occupied, the applicable construction inspections and approvals must be completed.
Requirements vary by municipality, province, and project design.
Inspections may address foundations, structural work, electrical systems, plumbing, and final building completion.
A shipping container’s original steel construction doesn’t automatically make a modified home compliant with residential building codes.
We recommend establishing permit and inspection requirements early so they can be coordinated throughout construction.
How Much Does It Cost to Build a Shipping Container Home?
Understanding how to convert a shipping container into a home also means understanding the difference between purchasing an empty container and completing a residential building.
The container itself represents only part of the overall investment.
For projects in Atlantic Canada, our estimated container home construction pricing is 250-350 CAD per square foot, depending on layout complexity, customization, and interior finishes.
This estimate includes structural framing, insulation, roofing, windows, doors, and basic interior buildout.
However, the estimate excludes several site-specific expenses, including:
- Land acquisition
- Property clearing and grading
- Foundation construction
- Water and septic connections
- Building permits and inspections
- Driveways and landscaping
Delivery and placement requirements should also be confirmed when preparing your budget.
We recommend establishing the full scope of your project before comparing construction costs.
For projects outside Atlantic Canada, contact us for pricing appropriate to your location.
How Long Does It Take to Build a Container Home?
Construction timelines depend on the design, number of containers, customization requirements, permit approvals, site readiness, and availability of materials and qualified trades.
A compact single-container home may have a different construction schedule than a larger multi-container residence.
Some modification work can take place away from the property while site preparation progresses separately.
However, off-site construction doesn’t eliminate the need for foundations, utility connections, permits, or inspections.
We recommend discussing your intended design and project requirements before establishing timeline expectations.
Why Build With Sea Can Guys?
We’ve supplied and modified shipping containers since 2007, helping customers explore residential, commercial, and custom container applications.
Our capabilities include structural modifications, windows, doors, insulation, and interior finishing options.
With modification facilities and a prefabricated home facility in Hubley, Nova Scotia, we can help you evaluate the container-related decisions involved in creating a residential living space.
We understand that every project begins with different goals, property conditions, and design preferences.
Our approach is straightforward: understand what you’re planning, explore suitable container configurations, and discuss practical customization and delivery considerations before moving forward.
Let’s Plan Your Shipping Container Home
Discuss Your Container Home Project
Whether you’re considering a compact cottage, a year-round residence, or a customized multi-container design, we’re ready to discuss your plans.
Tell us about your preferred layout, intended location, and the features you’d like to include.
We’ll help you explore container sizes, modification options, and preliminary construction considerations so you can take the next step with greater confidence.
Sea Can Guys
Phone: (902) 579-5833
Website: seacanguy.ca
Building permits, engineering requirements, inspections, and site development regulations vary by location. Confirm applicable requirements with local authorities and qualified professionals before beginning construction.