Are Shipping Container Homes Legal in New Brunswick?
What to know about zoning, permits, foundations, site conditions and project costs before moving forward
Yes, shipping container homes can be legal in New Brunswick, but approval depends on the property, intended use, design and completed construction.
A shipping container does not automatically become an approved residence when it is delivered to a property or fitted with windows, insulation and interior finishes. A permanent home still needs to satisfy applicable land-use, building, servicing and inspection requirements.
A container home may be built in New Brunswick when the proposed residential use is allowed on the property and the finished structure meets the requirements that apply to the project.
We help customers define the container, modification, pricing and delivery portions of the build before fabrication begins. That early planning can help prevent avoidable purchases, design changes and site-access problems.
Start With the Property
The first decision is not whether to buy a 20-foot or 40-foot container. It is whether the property can support the home you want to build.
Before purchasing a container, confirm:
- Whether residential use is permitted
- Whether the project will be a primary home, cottage or secondary dwelling
- Which setbacks and lot-coverage rules apply
- Whether municipal services are available
- Whether a well and on-site sewage system will be required
- Whether watercourses, wetlands or other site restrictions are present
- Whether the building site is accessible for delivery and construction
- Which permits, drawings and inspections may be required
Rules can vary between municipalities, rural districts and individual properties. A project that may be suitable for one location may need a different approach somewhere else.

Planning a Container Home in New Brunswick?
Share your property location, intended use and project stage with us. We will help you identify the container and site questions to address next.
Discuss Your ProjectWe recommend contacting the planning or development authority that serves the property before ordering a container or finalizing a layout.
A property address, parcel information and a simple description of the proposed home can make that early conversation more useful.
We can support that process by helping you define the container size, configuration, openings, modification scope and delivery requirements.
Can Container Homes Be Built in New Brunswick?
Yes, but they need to be planned as residential buildings rather than as storage containers placed informally on a lot.
A completed home may need to address:
- Structural reinforcement
- Foundation design and anchoring
- Insulation and energy performance
- Air and vapour control
- Heating and ventilation
- Plumbing and electrical systems
- Doors, windows and emergency exits
- Water and wastewater servicing
- Fire and life-safety requirements
- Required inspections
Cutting openings into a shipping container can change how the steel structure carries loads. Joining or stacking containers can add further design requirements.
We have worked with shipping containers since 2007 and support residential, commercial and industrial projects throughout Atlantic Canada. Our custom modification work can include doors, windows, insulation, electrical components and interior finishes.
We treat the container as the structural starting point for a carefully planned space, not as a way around normal residential requirements.
Do You Need a Foundation for a Container Home?
A permanent container home should be expected to require a properly designed foundation or structural support system.
The appropriate solution depends on:
- Soil conditions
- Frost exposure
- Drainage
- Container size and layout
- Structural openings
- Whether containers are joined or stacked
- Utility connections
- Local approval requirements
A container is strong, but that does not mean it can simply be placed on bare ground. The support system must keep the structure stable, level and properly anchored while accounting for movement, moisture and concentrated loads.
Depending on the property and design, the foundation may involve piers, concrete systems, slabs or another engineered approach. Not every project requires a basement, and no single foundation type works for every site.
We can provide container dimensions, configuration details and placement information to help your design and site professionals plan the support system. We also consider how the foundation location affects delivery, unloading and final placement.
Building for New Brunswick Weather
A shipping container can provide a durable steel shell, but year-round comfort depends on how the complete building envelope is designed.
Steel transfers heat quickly. Without coordinated insulation, air sealing, vapour control and ventilation, a conversion can experience heat loss, condensation or moisture problems.
A residential build should consider:
- Continuous insulation
- Thermal bridging
- Air sealing
- Vapour management
- Mechanical ventilation
- Heating efficiency
- Roof drainage
- Exterior protection
- Foundation drainage
- Snow and wind conditions
These details need to work together. Insulation alone does not solve moisture or energy-performance concerns.
Our Atlantic Canadian experience helps us discuss how structural openings, insulation, interior construction and exterior protection fit into the wider build. We focus on practical coordination so the finished space is planned for local conditions and the way it will be used.
Delivery Access Can Change the Design
Delivery should be reviewed before the layout and fabrication plan are finalized.
Important considerations include:
- Road width
- Driveway condition
- Turning space
- Overhead wires
- Trees and branches
- Ground slope
- Gate openings
- Distance to the foundation
- Tilt-bed or crane access
- Seasonal road conditions
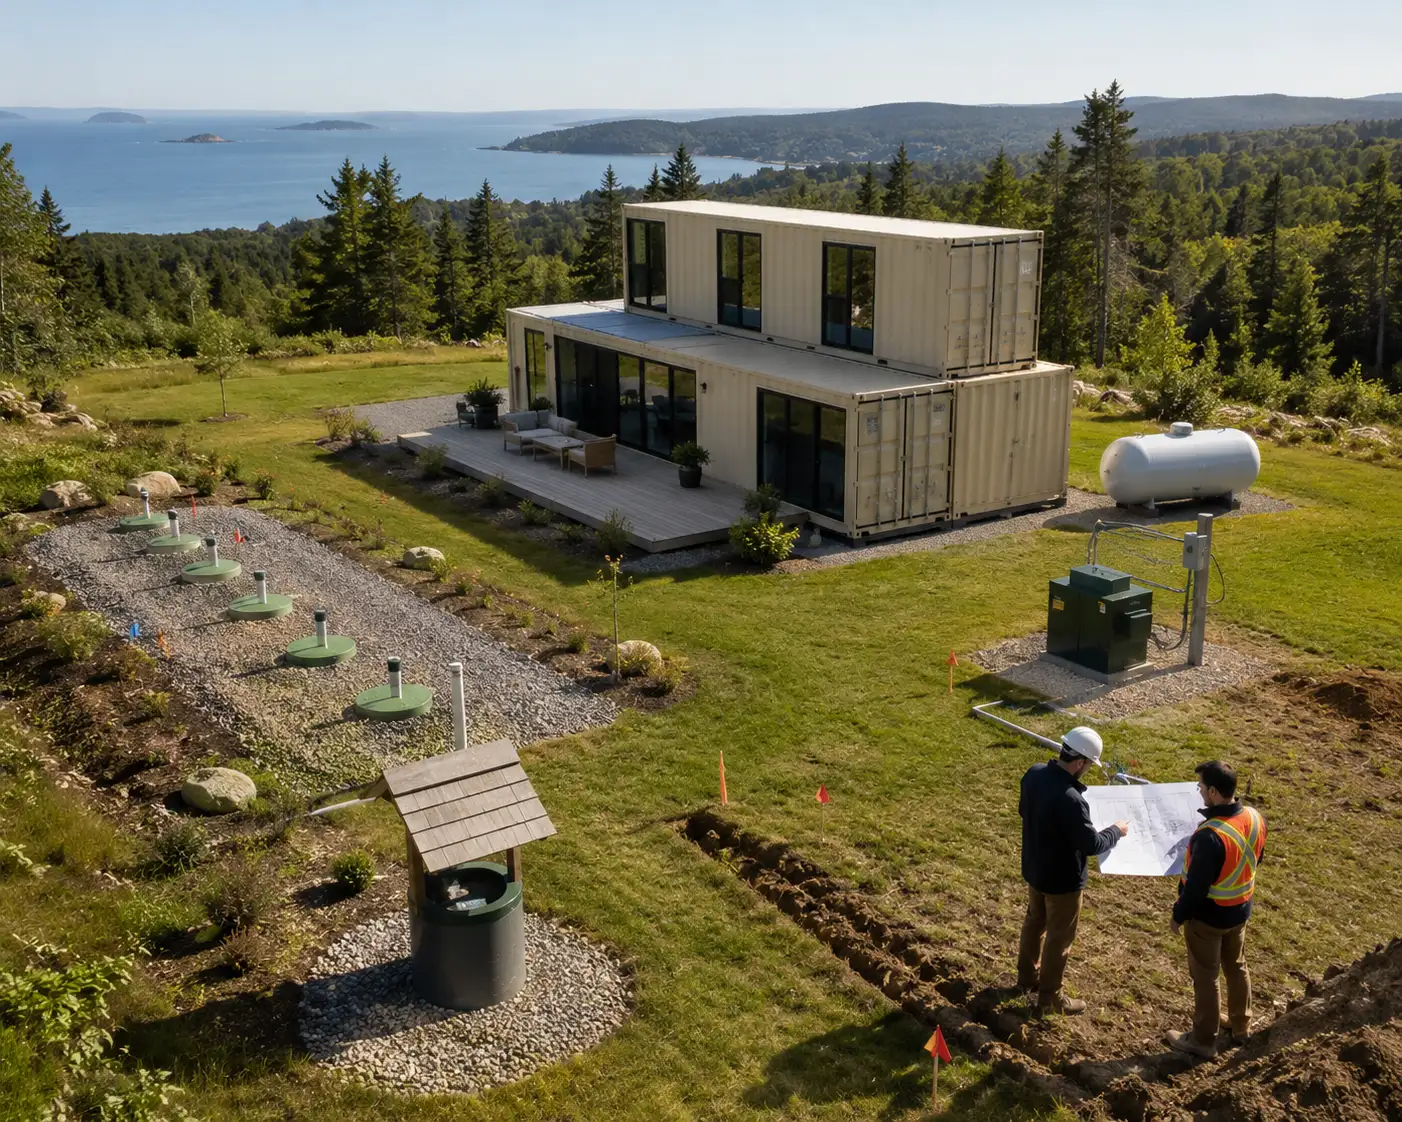
A design may be easy to build but difficult to place on a restricted property.
In some cases, separate containers may need to be transported and joined on-site. In others, a completed module may be practical when the route and lifting area allow it.
We provide container transportation and placement planning throughout New Brunswick, Nova Scotia and Prince Edward Island.
Property Location
Share the proposed delivery address and general site location.
Access Details
Review driveway width, turning space, grade and overhead restrictions.
Placement Method
Consider transport configuration, lifting area and final positioning.
When you share the location and available access details, we can help identify practical delivery concerns before the container is ready to move.
Why Work With Us?
A container home brings together residential planning, steel modification, site logistics and large-module transportation.
We offer:
- New and used shipping containers
- Custom residential modifications
- Atlantic Canadian project experience
- Delivery and placement planning
- Clear explanations of inclusions and exclusions
- Support for 20-foot, 40-foot and multi-container concepts
- Financing options for eligible projects
- Service throughout New Brunswick, Nova Scotia and PEI
We began in Moncton in 2007 and have grown our capabilities across Atlantic Canada, including residential and commercial modifications, delivery and custom container solutions. We do not promise that every property or design will receive approval. We help you define a realistic container-related scope before you commit your budget.
A Practical Planning Process
A clear sequence can reduce redesign, unexpected costs and delays.
Define the Intended Use
Decide whether the project will be a primary home, cottage, secondary dwelling, rental unit or another type of accommodation.
Confirm the Property Requirements
Speak with the local planning authority about permitted use, servicing and required approvals.
Review the Site
Consider access, grade, drainage, soil conditions, utilities, foundation needs and placement space.
Develop the Concept
Determine the approximate size, container configuration, room layout and finish level.
Engage Qualified Professionals
Arrange the drawings, engineering and technical information required for the proposed build.
Build the Complete Budget
Separate the container and modification costs from land, site work, foundations, services, permits and delivery.
Complete the Approval Process
Submit the required documents before regulated work begins.
Coordinate Modification and Delivery
Confirm the approved design, site readiness, fabrication scope and placement plan.
We support the parts of the process connected to container selection, custom modification, pricing and delivery. Involving us early helps connect those decisions to the property and wider construction plan.
Plan the Property Before Purchasing the Container
A legal container home begins with the property, intended use, approvals, foundation, services and delivery plan.
Share your New Brunswick property location, preferred size and project goals with us. We will help you understand the container options, modification requirements, starting costs and transportation considerations involved.
Call: (902) 579-5833
Requirements vary by property and local authority. Confirm current planning, permitting, foundation and construction requirements with the applicable officials and qualified professionals before purchasing a container or beginning work.
What Does a Container Home Cost in New Brunswick?
The price of the shipping container is only one part of the budget.
Per square foot
A core build may include:
- Structural reinforcement
- Framing
- Insulation
- Roofing
- Windows and doors
- Basic interior construction
The total project may also require budgeting for:
- Land
- Clearing and grading
- Foundation construction
- Design and engineering
- Well and sewage systems
- Municipal service connections
- Electrical service
- Permits and inspections
- Delivery and placement
- Driveways and landscaping
- Crane or specialized lifting equipment
Level, serviced property
Clear access, existing services and straightforward placement.
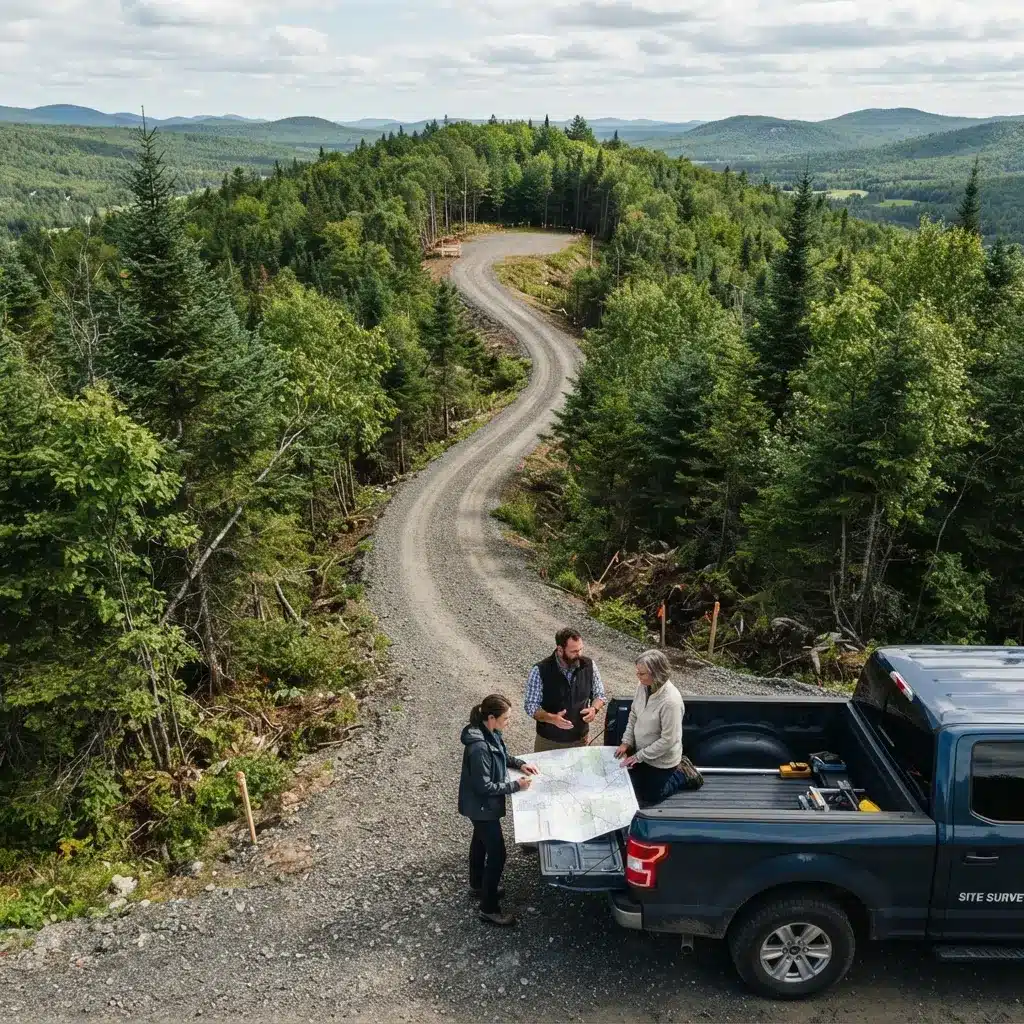
Rural or coastal property
Excavation, private services and specialized delivery or placement.
A level, serviced property with clear access will have a different cost profile from a rural or coastal lot requiring excavation, private services and specialized placement.
We separate the container and modification scope from land, foundation, utility and third-party costs. That gives you a clearer basis for comparing options and planning the full project.
Request Container Home Pricing
Tell us your preferred size, layout, finish level and property location.
Contact Sea Can Guys today
Call (902) 579-5833
Or submit a quote request through seacanguy.ca
From first inquiry to final placement — with clarity at every step.