What’s Included in a Container Home Build With Clearer Scope From the Start
See what a container home build typically includes, how customization changes the scope, and which site-related costs are planned separately before quoting.
Container Home Build Inclusions Shape the Real Value of the Quote
Buyers comparing container home build inclusions usually want to answer one practical question before moving forward: what is actually included in the quoted build price?
A square-foot range helps set expectations, but it does not tell the full story on its own. Two container home quotes can look similar while covering very different scopes of work. One may include more of the structural build and interior completion. Another may leave major parts of the project to be handled separately.
That difference matters because a quote is only useful when the scope behind it is clear.
For buyers across the Atlantic provinces and beyond, the real goal is to understand what the builder includes in the home itself, what changes with layout and finish choices, and which parts of the project still need to be budgeted outside the core build.

What Is Usually Included in a Container Home Build
A container home build generally focuses on the construction of the home itself.
That means the quoted build scope is usually centered on transforming the container structure into a livable residential space. The final package is shaped by the design, the selected finish level, and the amount of customization involved.
In most cases, what’s included in a container home build covers the core work needed to move from steel shell to functional home. That often includes structural preparation, exterior openings, insulation, major building components, and interior buildout tied to the selected residential layout.
The exact scope can vary by project, but buyers are usually comparing the same core categories.
Structural Preparation and Core Build Work
The build starts with the container structure, but residential use requires much more than simply placing a container on land.
The structural scope often includes:
Structural framing and reinforcement
Preparation of the container for residential use
Cutouts and framing for windows and doors
Roofing or roof treatment where required
Core build work needed to support the approved layout
This part of the project creates the foundation for everything that follows. It supports the insulation plan, interior layout, exterior openings, and overall livability of the finished home.
For buyers comparing builders, this is one of the first points where quote differences become important.
Insulation, Windows, and Doors
A residential shipping container home is expected to include more than structural steel work. It needs to be built for comfort, usability, and long-term performance.
The home-build scope often includes:
Insulation
Windows
Exterior doors
Envelope-related components tied to the home build
These elements are especially important in the Atlantic provinces, where weather performance matters for year-round use. A home build should not be evaluated like a storage container or unfinished shell. It should be evaluated based on how well the structure is being prepared for real residential living.
Basic Interior Buildout
One of the most important questions buyers ask is whether a quote includes only the shell and structure or whether it includes the interior work needed to create livable space.
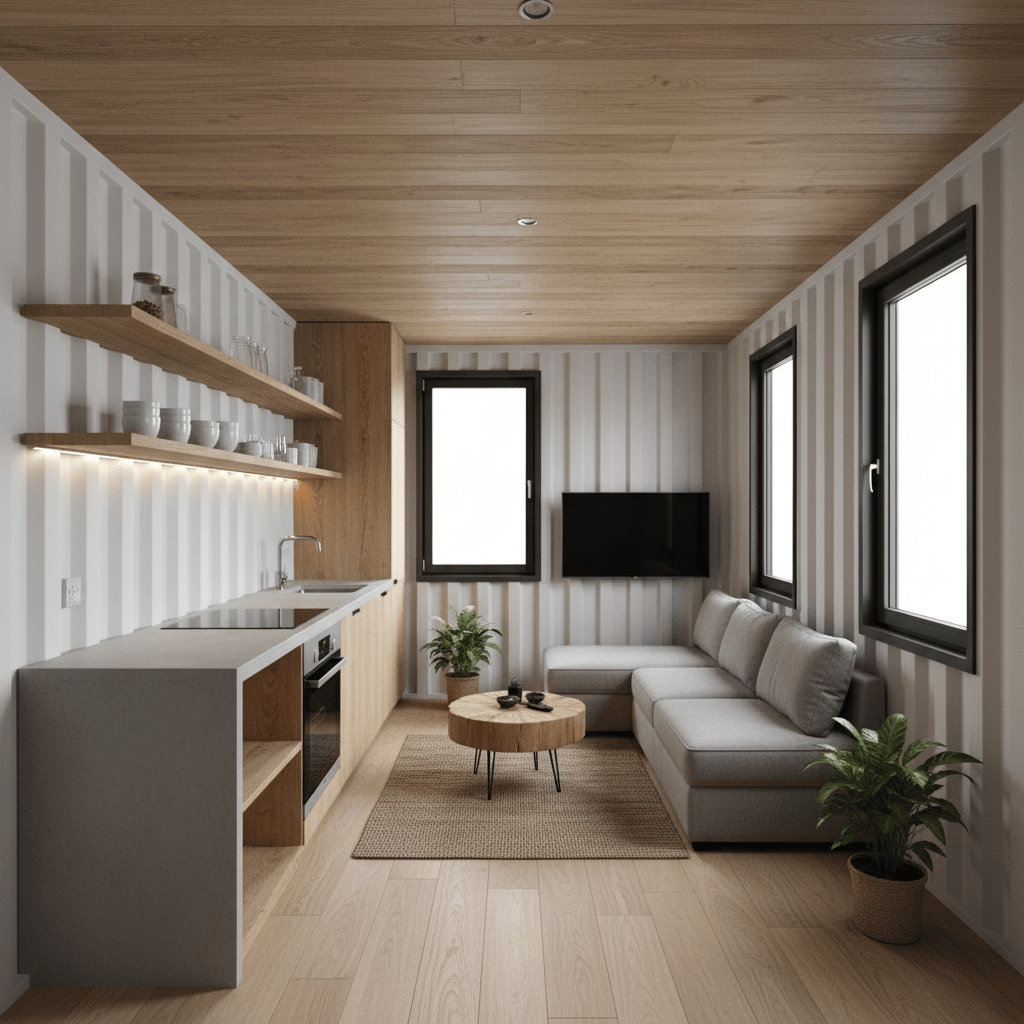
A more complete container home build often includes a basic interior buildout. That usually means the home moves beyond the shell stage and into a finished residential form, with the final level of detail shaped by the floor plan and finish selections.
Interior buildout may include work related to:
Interior framing
Wall and ceiling finishing
Preparation of core living areas
Base-level residential interior construction
Layout-specific build elements
This is one of the most important areas to clarify when comparing quotes. A build price can sound complete while still referring to very different levels of finish.
Kitchens, Bathrooms, and Livable Interior Space
Most buyers are not comparing steel boxes. They are comparing finished homes.
That is why the build scope needs to be understood in terms of how the space will actually function. Depending on the selected design and finish level, the home-build package may extend into kitchen, bathroom, sleeping, and living areas as part of the overall residential plan.
The key difference is not whether those spaces exist in the design. The key difference is how complete they are inside the quoted scope.
A useful quote should make it easier to understand whether the build is being priced as:
- a shell
- a partially finished interior
- a more complete residential home build
That distinction has a direct effect on value.
How Customization Changes the Build Scope
A container home build is not a fixed product. Layout, finish level, and customization choices all shape what is included in the final scope.
A simpler build with more straightforward finishes may include the same main categories as a more customized home, but the level of detail inside those categories can change significantly.
The most common variables include:
Layout Complexity
A simpler floor plan is easier to define, build, and quote. A more customized design may involve additional structural modifications, more framing, and more project coordination.
Interior Finishes
Flooring, cabinetry, trim, fixtures, kitchens, bathrooms, and finish details all influence the final build scope as well as the price.
Customization Choices
Additional features, upgraded materials, and more tailored design elements can move the project beyond the standard build package and into a more customized scope.
What Is Usually Not Included in the Core Build
A container home build quote often applies to the home itself, not to every cost tied to the property.
Site-specific items that are commonly handled separately include:
- Septic and water connections
- Foundation work
- Permits and inspections
Why Site Conditions Matter
Two container home projects can use similar designs and still land in very different pricing territory because the properties are different.
Site readiness affects:
delivery access
grading and drainage
servicing requirements
foundation planning
utility coordination
permitting path
For buyers in the Atlantic provinces, that distinction matters because rural lots, undeveloped land, and varied access conditions can quickly change the broader project scope.
A site assessment and design consultation help bring those variables into focus before the buyer relies too heavily on a generalized estimate.
Why Buyers Use Sea Can Guys for Build Clarity
Buyers comparing what’s included in a container home build want more than general information. They want a builder who can explain the project clearly enough to support a real decision.
Sea Can Guys gives buyers a stronger planning path through:
clearer explanation of what the build includes
realistic discussion of what changes with customization
honest separation between home-build scope and site-specific work
service across the Atlantic provinces and beyond
quote guidance shaped around the actual property, layout, and finish goals
Compare Container Home Quotes With Better Scope Clarity
The most useful quote is not the one with the shortest number. It is the one that makes the scope clear.
A stronger comparison starts with a few practical questions:
What is included in the home itself?
How complete is the interior buildout?
What finish level is being assumed?
What changes with customization?
Which site-related costs are outside the build?
Once those answers are clear, the quote becomes far more useful.
Contact Sea Can Guys today
Call (902) 579-5833
Or submit a quote request through seacanguy.ca
From first inquiry to final placement — with clarity at every step.